
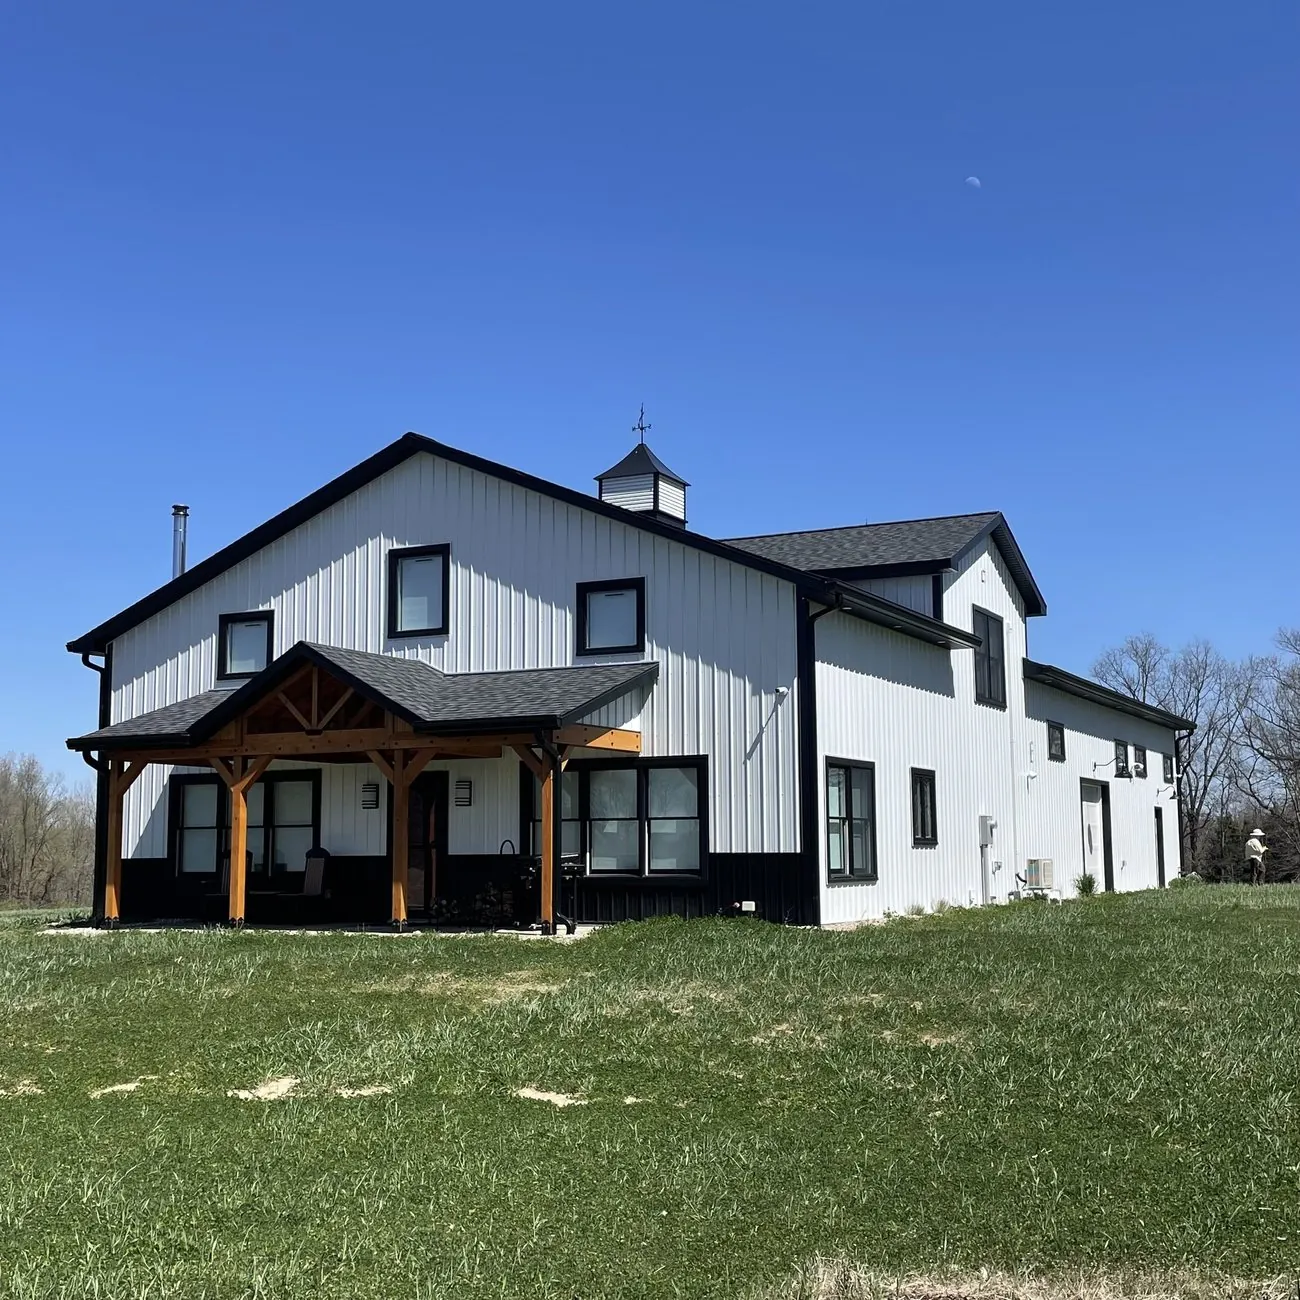
If I were planning a barndominium near Jackson, I would check zoning first, confirm the attached shop is allowed, and make sure the site can handle septic, a well, access, and a code-ready foundation. In Michigan, frost depth is often 42 inches or more, so footing depth is not a small detail. And once I add an attached shop, I also add fire-separation rules, more utility planning, and a larger footprint that can run into setback or height limits.
Before I ask for pricing, I would keep my first-pass review simple:
- Can I build a home with an attached shop on this parcel?
- Do setbacks, lot coverage, and height rules fit the full footprint?
- Will the land support septic, a well, drainage, and driveway access?
- Will the plans meet Michigan code for frost depth, snow loads, insulation, and trade permits?
- Who will handle permits, inspections, site prep, and change orders?
Here’s the short version: land use comes first, code comes next, and pricing comes last. That order can save a lot of rework and help avoid extra costs later. I would also ask early how the shop will be separated from the living area, because that is a code item, not just a layout choice.
The article below walks through those first checks in plain terms so I can sort out the parcel, the shop, and the permit path before spending money on design.
Michigan Barndominiums Start With Zoning
Check zoning and land rules first
Zoning rules decide whether your project can happen on a given parcel. Before anyone sketches a floor plan, check what the land allows. Rules can change from one township to the next, so verify the ordinance for the exact parcel before you move ahead.
Confirm the zoning district and allowed use
Start with the county or township zoning map for that parcel. Then read the ordinance to see whether the residential use is allowed. The local ordinance decides how the project is classified. And that decision affects whether the project can move into layout and permit work.
It also helps to call the local zoning office directly. Ask if a residential structure with an attached shop is a permitted use or if it needs a special use permit. Then ask whether using the shop for storage, vehicles, hobbies, or a home-based business changes that classification.
That small detail can have a big effect. It may shape how large the shop can be and whether you need more approvals.
Review setbacks, height, and lot coverage before finalizing the footprint
After permitted use is confirmed, check the physical limits that shape the building. Setbacks tell you how far the structure must sit from property lines, roads, and nearby buildings. Height limits set the maximum building height. Lot coverage limits how much of the parcel can be built on.
These rules shape the footprint before design moves ahead. Leave room for septic, a well, drainage, driveway access, and enough space for vehicles to turn around.
Once zoning clears the parcel, move to Michigan code and permit rules.
Understand Michigan code and permit requirements
Once zoning is cleared, Michigan building code takes over. That sets the rules for the structure, utilities, and inspection schedule. If the plan includes an attached shop, this part matters even more. Separation details, utility layout, and inspection timing can all change the permit path.
Foundation depth, structure, and energy code
Michigan frost depth is usually 42 inches or more, so footings need to extend below that line. Slab and post designs also need to fit local soil conditions. A plan that works on one parcel may not work the same way on another.
Structural engineering needs to account for wind and snow loads for the Jackson area. On top of that, insulation and air sealing must meet Michigan energy code standards. Inspectors check those items during the build, not just at the end.
Permits and inspections from site work to occupancy
The permit process usually follows a set order. First comes zoning approval and the building permit. After that, inspections move through foundation, framing, rough-in trades, insulation, final finishes, and then final occupancy approval for the home and shop as one project. If work happens out of order, the job can stall fast.
Use the checklist below to confirm what needs to be handled before permit submission.
| Code Topic | Key Requirement | Typical Handler |
|---|---|---|
| Foundation | Below frost depth; matched to soil conditions | Licensed Residential Builder |
| Structural | Wind and snow load engineering | Builder / Engineer |
| Energy Code | Insulation and air sealing | Builder / Insulation Trade |
| Mechanical Trades | Rough-in and final electrical, plumbing, and HVAC | Licensed Electrical, Plumbing, and HVAC Contractors |
| Occupancy | Final inspection and occupancy approval | Building Inspector / Builder |
Having one licensed builder coordinate permits, trades, and inspections helps cut down on gaps and delays. Strouss Construction holds Michigan Licensed Residential Builder No. 2102171343 and manages the full sequence on each project.
Plan the attached shop for code, function, and daily use
Once zoning and permit basics are sorted out, the attached shop turns into a design issue, not just a square-footage issue. With code rules already in play, the shop needs to be planned as part of the full building package. In Jackson County, that means dealing with both residential code and the structural demands of the attached shop space early on. Put the shop and the home on the same plan from the start so the layout, structure, and utilities work together instead of fighting each other later.
Set the shop size, access, and utility needs
Start with the way you'll use the space every day. Figure out early if the shop needs room for vehicles, equipment, storage, or a mix of all three. Then plan the slab, driveway, and apron as one system so access and vehicle movement make sense from day one.
Protect the living space with separation details
Once the layout is locked in, work out the separation between the shop and living space before framing starts. Fire-rated assemblies, utility routing, and framing sequence need to be decided ahead of time to keep both spaces usable and the job moving on schedule from site work through occupancy.
Follow a step-by-step planning process and know what to ask first
With zoning and separation covered, use this sequence before you ask for pricing.
Move from land review to design and budget
Start by confirming the zoning district and permitted use before you spend money on design. Then make sure the combined footprint fits the parcel. After that, check utility access and driveway approval rules, because both can affect site work and the build schedule.
Use these three steps to keep scope and pricing in sync:
- Zoning and permitted use - Check the district and use classification with the local township or city zoning office before design begins.
- Footprint and site constraints - Make sure setbacks, height limits, and lot coverage work for the combined living and shop area by using the zoning ordinance and a site survey.
- Design and scope definition - Set the living-to-shop square footage split, then ask for pricing based on the final site plan and shop size.
Once the site and scope are set, move to the builder conversation.
Ask Strouss Construction LLC the right questions early
Ask who handles permits, inspections, shop separation details, site prep, and change orders.
Bring these questions to the first conversation:
- Do they manage Jackson County building permits and inspections?
- How is the shop integrated into the residential structure?
- What does the quote include and exclude, especially site prep and finishes?
- What is the timeline from site work to occupancy?
- How are change orders handled?
- What warranty coverage applies to the structure and craftsmanship?
Clear answers early help you avoid surprises later.
Conclusion: The early checks that save time and money
Zoning, code, and scope should come first. One builder handling land review through occupancy can cut down on delays and rework. Strouss Construction serves Jackson, Hillsdale, and Calhoun counties.
FAQs
What zoning office should I call first?
Call the Jackson County permitting and zoning office that handles your barndominium site in or near Jackson, Michigan.
The search results don’t list a specific office or direct phone number, so I can’t confirm which office you should contact first.
Can an attached shop be used for a business?
Yes, but only if local zoning and permitting allow business use in an attached shop.
Strouss Construction LLC can build an attached shop as a structure. But whether you can use it for a business comes down to local approval and the kind of work you plan to do there.
What site issues delay permits the most?
The available search results don’t say which site issues lead to the biggest permit delays for barndominiums or other building projects.
So the short answer is simple: that information is not provided in the source material.