How to Prepare Your Land Before Breaking Ground
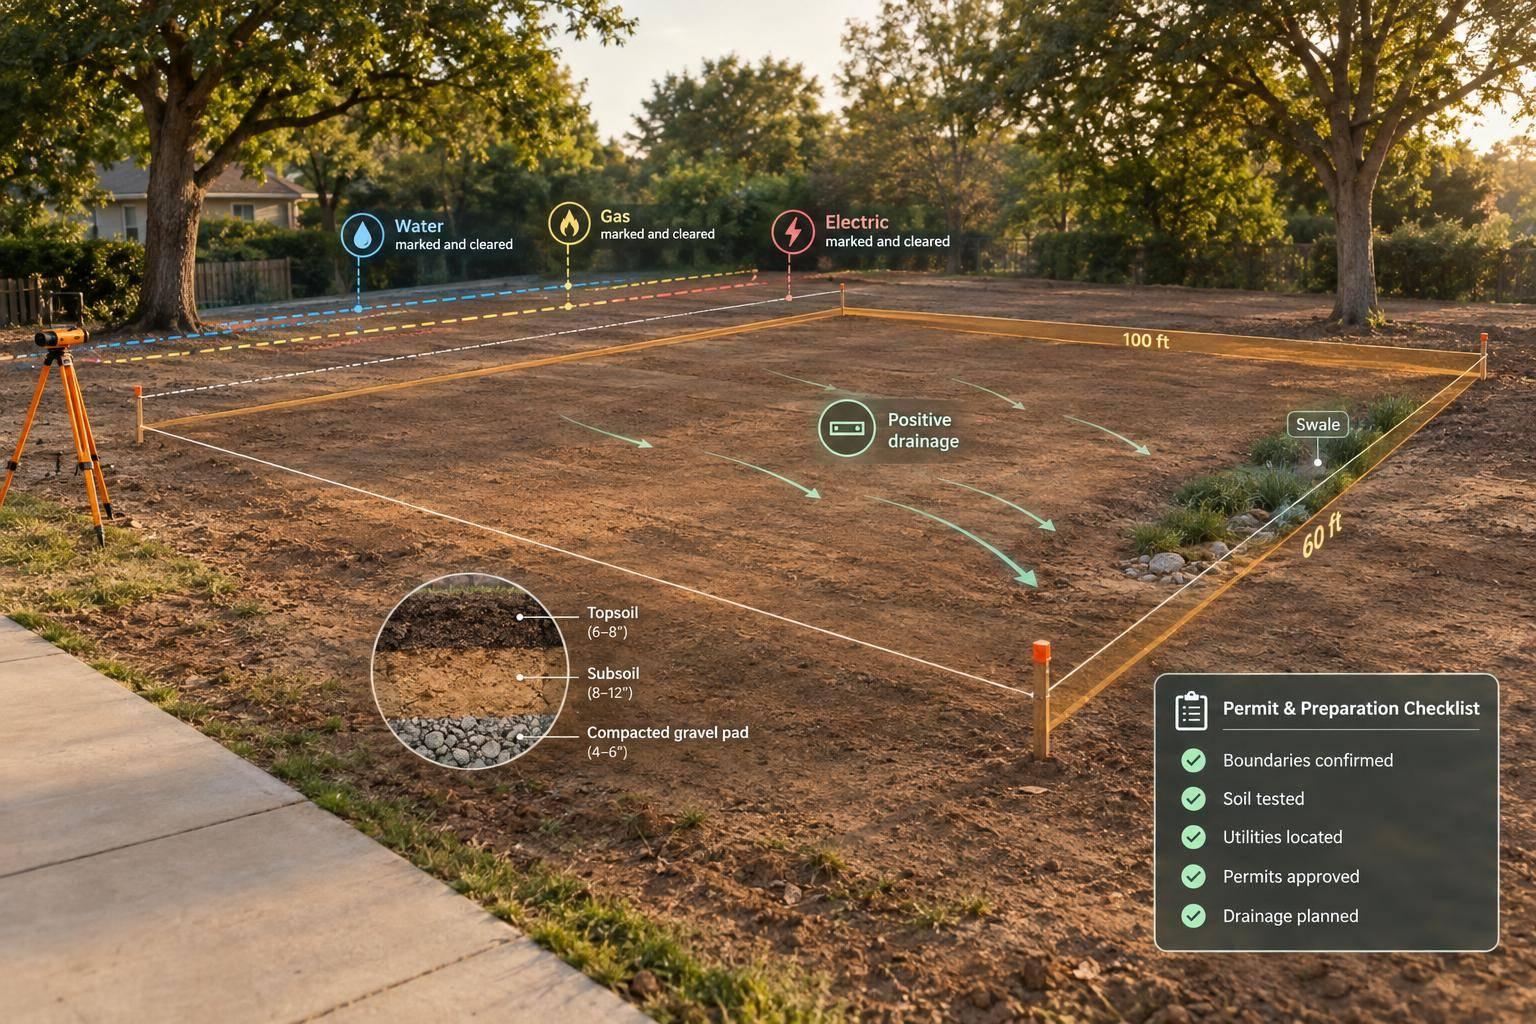
Before clearing or digging, I’d confirm boundaries, soil conditions, drainage, and the approvals required for your site. In Michigan, plan your MISS DIG 811 request at least 3 business days before excavation, but no more than 14 calendar days ahead.
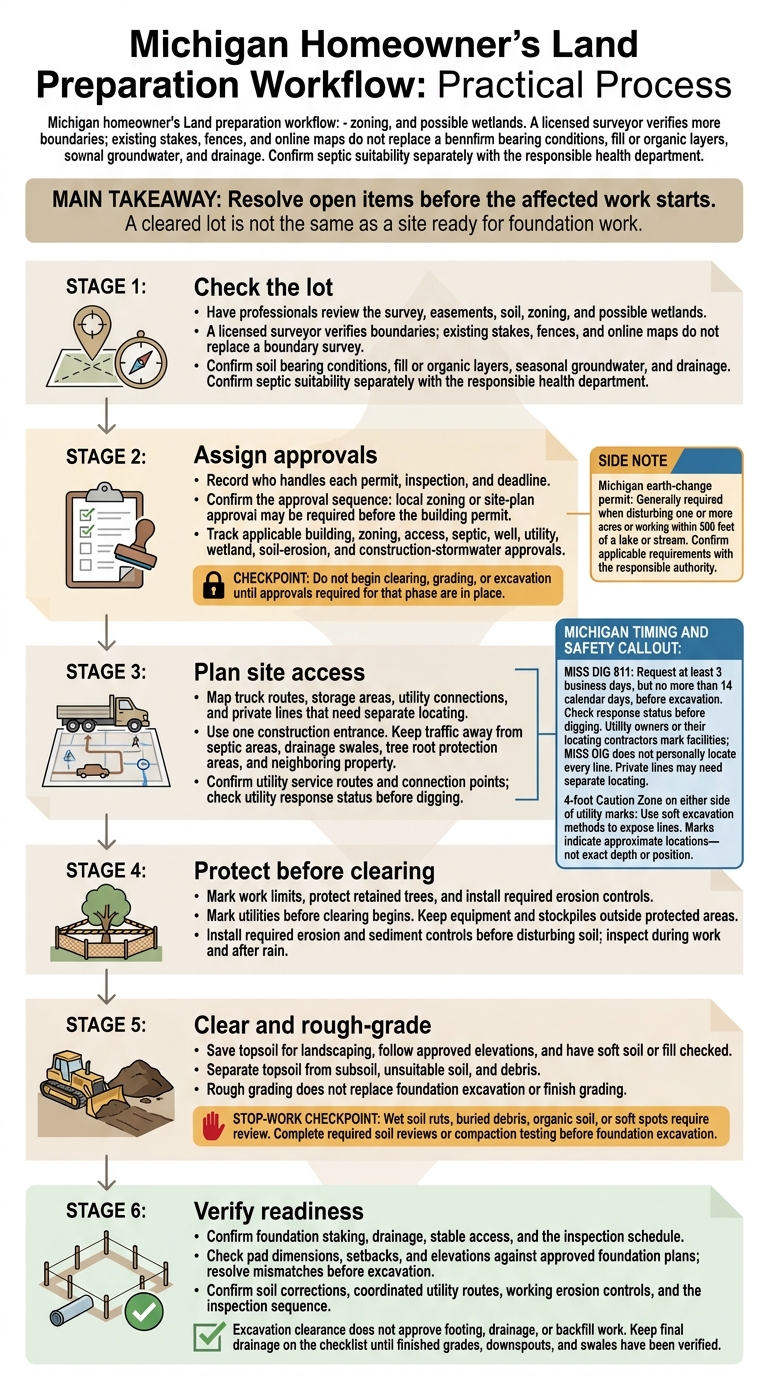
I’d work through site preparation in this order:
- Check the lot: Have professionals review the survey, easements, soil, zoning, and possible wetlands.
- Assign approvals: Record who handles each permit, inspection, and deadline.
- Plan site access: Map truck routes, storage areas, utility connections, and private lines that need separate locating.
- Protect before clearing: Mark work limits, protect retained trees, and install required erosion controls.
- Clear and rough-grade: Save topsoil for landscaping, follow approved elevations, and have soft soil or fill checked.
- Verify readiness: Confirm foundation staking, drainage, stable access, and the inspection schedule.
My rule: <u>resolve open items before the affected work starts</u>. A cleared lot is not the same as a site ready for foundation work.
Land Preparation: 6 Steps Before Breaking Ground
Building a Cabin in Northern Michigan ( Ep.1 Site Prep)
sbb-itb-f29a061
Check Site Conditions and Michigan Approval Requirements
Before settling on access and grading plans, check the boundaries and approvals that govern where you can build. Start with a preliminary site plan showing the proposed structure, driveway, utilities, septic and well areas, and temporary work zones.
The building type affects more than its footprint. Foundation type and finished-floor elevation also shape drainage, excavation, equipment access, and material storage. Keep the layout preliminary until evaluations and approvals are complete.
Verify Boundaries, Easements, and Soil
Have a licensed surveyor verify the site before you finalize the building location. Existing stakes, fences, and online maps do not replace a boundary survey. Keep survey findings, soil findings, and zoning requirements separate:
| Review | What to confirm |
|---|---|
| Survey findings | Boundaries, existing structures, easements, rights-of-way, legal access, grade changes, drainage paths, nearby water features, potential wetland areas, and known or visible utility routes. |
| Qualified soil evaluator | Soil type, bearing conditions, fill or organic layers, seasonal groundwater, drainage, and required excavation or engineered fill. Confirm septic suitability separately with the responsible health department. |
| Local zoning confirmation | Permitted use, setbacks, building placement, size or height limits, driveway requirements, and any site-plan or special local restrictions. |
Ask the qualified soil evaluator whether the findings require changes to the foundation design, excavation plan, or building location. A lot that looks level and dry may still lack adequate bearing conditions.
Potential wetlands need professional review, too. A visual inspection alone cannot establish their boundaries. Michigan guidance states that certain activities in regulated wetlands - including filling, soil removal, construction, and drainage - require state approval.
Confirm Permits and Who Obtains Them
Michigan building rules govern construction and site work. Confirm the approval sequence first: local zoning or site-plan approval may be required before the building permit. Before construction, the owner or the owner’s builder, architect, engineer, or agent must submit a building-permit application to the appropriate enforcing agency.
In Jackson County, well and septic permitting requires a site drawing showing lot lines, major structures, and underground utilities. Permits may be issued after the application, payment, well-site evaluation, and septic soil evaluation are complete.
Before site work begins, create a written responsibility schedule covering each applicable building, zoning, access, septic, well, utility, wetland, and soil-erosion or construction-stormwater approval. Identify the responsible local, county, or state office, and record the approval order, status, required documents, conditions, expiration dates, and inspection duties.
Michigan guidance states that an earth-change permit is generally required when disturbing one or more acres or working within 500 feet of a lake or stream. Do not begin clearing, grading, or excavation until the approvals required for that phase are in place.
Plan Access, Utilities, and Work Areas
Once approvals are in place, plan how crews, deliveries, and utilities will move through the site.
Choose Entrance, Delivery, and Storage Areas
Walk the property with your builder before crews arrive. On the site plan, mark trees, landscaping, fences, and other features that need protection. Add the entrance, truck routes, unloading space, material storage, dumpster, portable sanitation, and temporary power locations.
Record each route’s dimensions, surface condition, and slope. These details help the construction team check whether heavy vehicles can enter, turn, unload, and leave safely.
Use one construction entrance. Keep traffic away from septic areas, drainage swales, tree root protection areas, and neighboring property. Store materials on firm ground outside the foundation footprint and utility routes. Don’t lean them against trees or structures.
Leave room for dumpster service, portable sanitation, emergency access, and utility maintenance. Once access routes are set, confirm utility connection points and where lines need marking.
Confirm Utility Service and Locate Lines
Ask each utility provider to confirm service at the parcel, connection points, planned routes, and any extension or easement needs. Position temporary power where it won’t block planned trenching.
| Site feature | Decision required | Who confirms it | When needed |
|---|---|---|---|
| Construction entrance | Location, width, surface, drainage, and connection to the public road | Builder or site contractor, homeowner, and local road authority if the public right of way is affected | Before access work or deliveries |
| Equipment routes | Travel path, turning space, overhead clearance, and protection of retained areas | Builder or site contractor and homeowner | Before mobilization |
| Delivery and storage areas | Safe unloading location and limits for stored materials | Builder or site contractor and homeowner | Before the first delivery |
| Dumpster and portable sanitation | Placement and servicing access without blocking drainage or neighboring property | Builder or site contractor and service providers | Before site setup |
| Temporary power | Service point, equipment location, and connection requirements | Electric utility, builder, and electrical contractor | Before temporary service installation |
| Permanent electric service | Service availability, route, meter or transformer location, and connection requirements | Electric utility and builder or electrician | Before trenching or foundation work |
| Water service | Available connection, route, meter, and shutoff | Water utility or local authority and builder | Before utility trenching |
| Sewer or septic | Public sewer connection or septic location, access, and approval requirements | Sewer authority or county health department, septic professional, and builder | Before grading and excavation |
| Natural gas | Availability, service route, meter location, and connection requirements | Gas utility and builder | Before trenching |
| Underground utilities | Locate ticket, marked utility routes, and response status | MISS DIG 811 and utility owners | Before any excavation |
| Private utility lines | Location of private lines not owned by a public utility | Private locator and homeowner | Before excavation near private improvements |
Submit a MISS DIG 811 request at least three business days, but no more than 14 calendar days, before excavation. Include the address, work area, type of work, contractor or excavator, and on-site contact. Check the response status before digging begins.
Utility owners or their locating contractors mark their facilities. MISS DIG does not personally locate every line.
Public locating may not cover private lines serving garages, barns, irrigation, or other improvements. Arrange separate locating where needed.
Marks indicate approximate locations - not exact depth or position. Preserve the marks and request clarification if they become unclear. Michigan guidance identifies a 4-foot Caution Zone on either side of utility marks, where soft excavation methods should be used to expose lines.
Protect the Site, Clear Land, and Rough-Grade
Mark Work Limits and Install Erosion Controls
After utilities are marked, protect the site before clearing begins. Use the survey and approved site plan to mark work limits and areas that must stay untouched. Fence those areas clearly, and keep equipment, grading, and stockpiles outside them to prevent root damage.
Install the erosion and sediment controls required by the approved plan before disturbing any soil. These may include silt fencing, inlet protection, and temporary runoff diversions. Put one person in charge of inspecting controls during work and after rain, removing sediment, and repairing damage. Clear the site in stages to limit how much soil stays exposed at once.
Clear Vegetation and Prepare the Building Pad
With work limits marked and controls installed, crews can start clearing approved areas. Before work starts, separate materials to keep from those to haul away. Remove only the vegetation, stumps, rocks, debris, and other materials marked for removal.
Strip usable topsoil and stockpile it apart from subsoil, unsuitable soil, and debris. Keep the pile outside drainage paths and protected areas, and protect it from erosion. Save topsoil for landscaping - not foundation support.
Rough-grade the pad, driveway, and drainage areas in sequence. Follow the elevations specified by the survey, foundation design, drainage plan, soil recommendations, and local requirements. Rough grading establishes the general shape of the site; it does not replace foundation excavation or finish grading. Get proposed changes to pad height, swales, or slopes reviewed before crews proceed.
Leave unsuitable soil removal, fill placement, and compaction to the sitework team and foundation designer. Stop work if wet soil ruts, buried debris or organic soil appears, or soft spots need review. Complete required soil reviews or compaction testing before foundation excavation. After rough grading, check elevations and drainage before foundation work starts.
Confirm the Site Is Ready for Foundation Work
Verify Elevations, Drainage, and Inspections
After rough grading, have the surveyor or builder check pad dimensions, foundation staking, setbacks, and elevations against the approved foundation plans. Resolve any mismatch before excavation.
Next, ask the sitework team to confirm that equipment has stable access, soil corrections are complete, utility routes are coordinated, and erosion controls are working. The site must support excavation without disrupting access or drainage. Have the responsible professional verify that finished grades and runoff paths from walks, driveways, swales, and downspouts will direct water away from the foundation.
Once field conditions are checked, get the inspection sequence in writing from the permit holder or local building department. Excavation clearance does not approve footing, drainage, or backfill work. Footing inspections generally happen before concrete placement. Drainage and waterproofing checks may also be required before backfilling, so confirm local requirements.
Review the Homeowner Readiness Checklist
Use a final checklist to catch missed items before foundation work begins. Include approvals, utility locating, access, erosion controls, and foundation layout. Record each item’s status and who’s responsible. Assign every open item to one person, and confirm it’s complete before the affected work starts.
Keep final drainage on the checklist until finished grades, downspouts, and swales have been verified.
FAQs
What affects my land preparation costs?
Land preparation costs depend on more than the size of the lot. Soil conditions, slopes, driveway length, road approach requirements, utility access, tree clearing, drainage improvements, and permit fees all affect your budget.
Soil conditions help determine septic and foundation requirements. Uneven terrain adds grading costs, while utility extensions, trenching, culverts, and stone work can add to the bill.
Strouss Construction LLC recommends reviewing these conditions with a professional before buying land to help avoid budget overruns.
How long should I allow for site preparation?
Site preparation time depends on your land’s soil quality, slope, and utility work needs. Weather, local permit requirements, and the amount of excavation also affect timing. A general estimate may not fit your project.
Before work begins, review your land and plans with your builder. They can walk you through a realistic schedule based on your site.
What if my soil cannot support the planned foundation?
Identify soil and drainage issues early in site evaluation and planning. Both affect foundation design and project costs. A plan that works for one parcel may not suit another.
Strouss Construction LLC can help assess these factors so your foundation design - including footing depth and slab specifications - matches your land’s soil conditions and meets local building codes.