
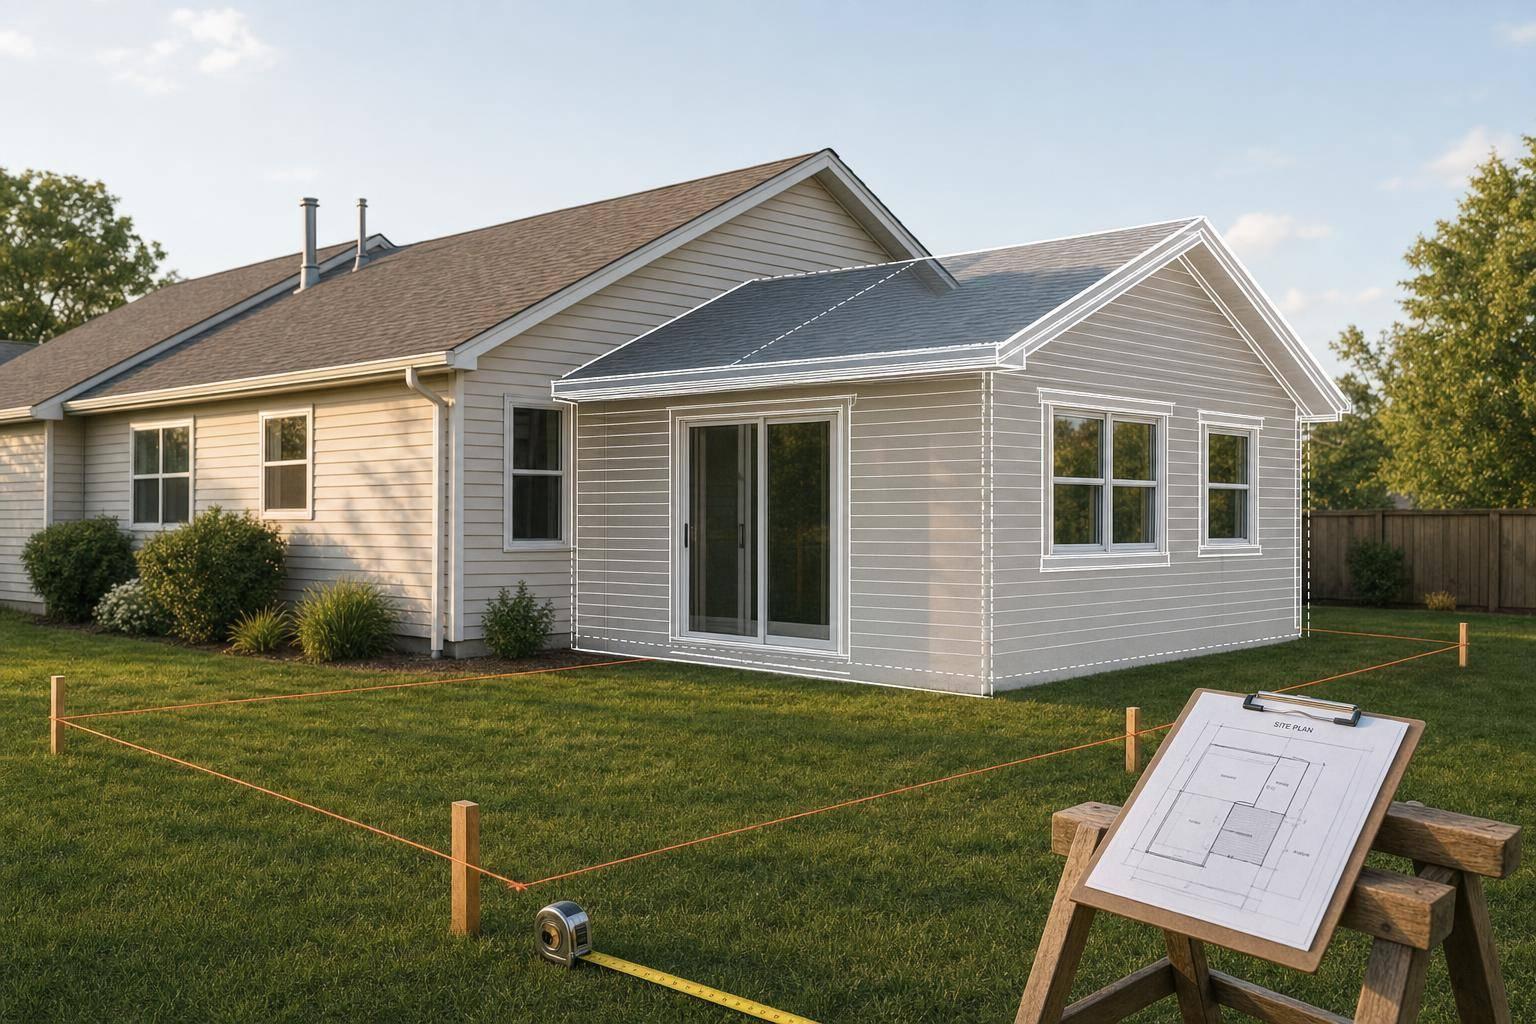
Planning a Home Addition That Fits Your Existing House
A home addition works best when it feels like part of the house, not an afterthought. If I were planning one, I’d start with four things first: what the room needs to do, where it can go, how it will connect, and what the town will require.
In plain terms, here’s the whole process:
- Set the room’s job first - bedroom, kitchen bump-out, mudroom, second story, or finished basement all need different layouts.
- Measure the house as it is now - wall heights, floor levels, roof pitch, framing, and foundation type all affect the plan.
- Check the lot before drawing anything - setbacks, easements, slope, drainage, trees, utilities, septic, and access can limit where I can build.
- Pick the right layout path - build out, build up, or rework space inside the house.
- Match the old house - rooflines, siding, trim, window size, and inside finishes should line up.
- Plan the connection point early - openings, stairs, traffic flow, and nearby rooms can make or break the layout.
- Sort out structure and utilities before final plans - framing, beams, HVAC, plumbing, and electrical need review before permits.
- Get permit documents ready - in Michigan, that often means a site plan, floor plans, elevations, and framing or system details.
- Write the full scope before work starts - not just room size, but roofing, flooring, lighting, cabinets, sidewalks, and utility changes.
- Prepare for disruption - room closures, dust, shutoffs, and weather exposure are common during the build.
Here’s one number that matters: according to the 2024 Cost vs. Value report, a midrange primary suite addition can cost well over $100,000 in many U.S. markets. That’s a strong reason to get the layout, structure, and paperwork right before construction begins.
If I had to boil the article down to one point, it would be this: good additions come from careful measuring, clear scope, and early planning - not from picking finishes first.
9 Steps to a Successful Home Addition Project A Homeowner’s Guide
sbb-itb-f29a061
Review the Existing House and Lot Before Designing
Skip this step, and the design starts to drift into guesswork. That can lead to trouble once construction begins. Actual measurements and recorded site conditions give you a firm base to work from.
Measure the House and Check Existing Conditions
Start with a walk-through of the house, a tape measure, and plenty of photos. Record the floor plan dimensions, exterior wall heights, and roofline details. Check the foundation type and the condition of the framing and roof structure, since both affect how the addition connects to the house.
Catch floor height changes early. If you miss them now, the transition between old and new can get awkward fast. Take photos of interior and exterior materials too, especially if you want the addition to blend in with the parts already there.
Once the house is documented, the lot sets the next set of limits.
Study the Lot Layout and Access
Setbacks, easements, and zoning rules decide where you can build and how close the addition can sit to property lines. Those limits matter just as much for an addition as they do for a new home.
Then look at the site itself. Slope and drainage affect foundation placement and how water moves across the property. Mark trees, driveway access, equipment access, and utility routes, including septic or well locations, before you lock in the footprint.
Placement also changes how the house feels day to day. The spot you choose can affect natural light inside the existing home, along with how usable the remaining yard and outdoor living areas will be. Put simply, site limits help shape the addition’s size and location.
With the house and lot mapped out, the layout choices get easier.
Choose an Addition Layout That Works With the House
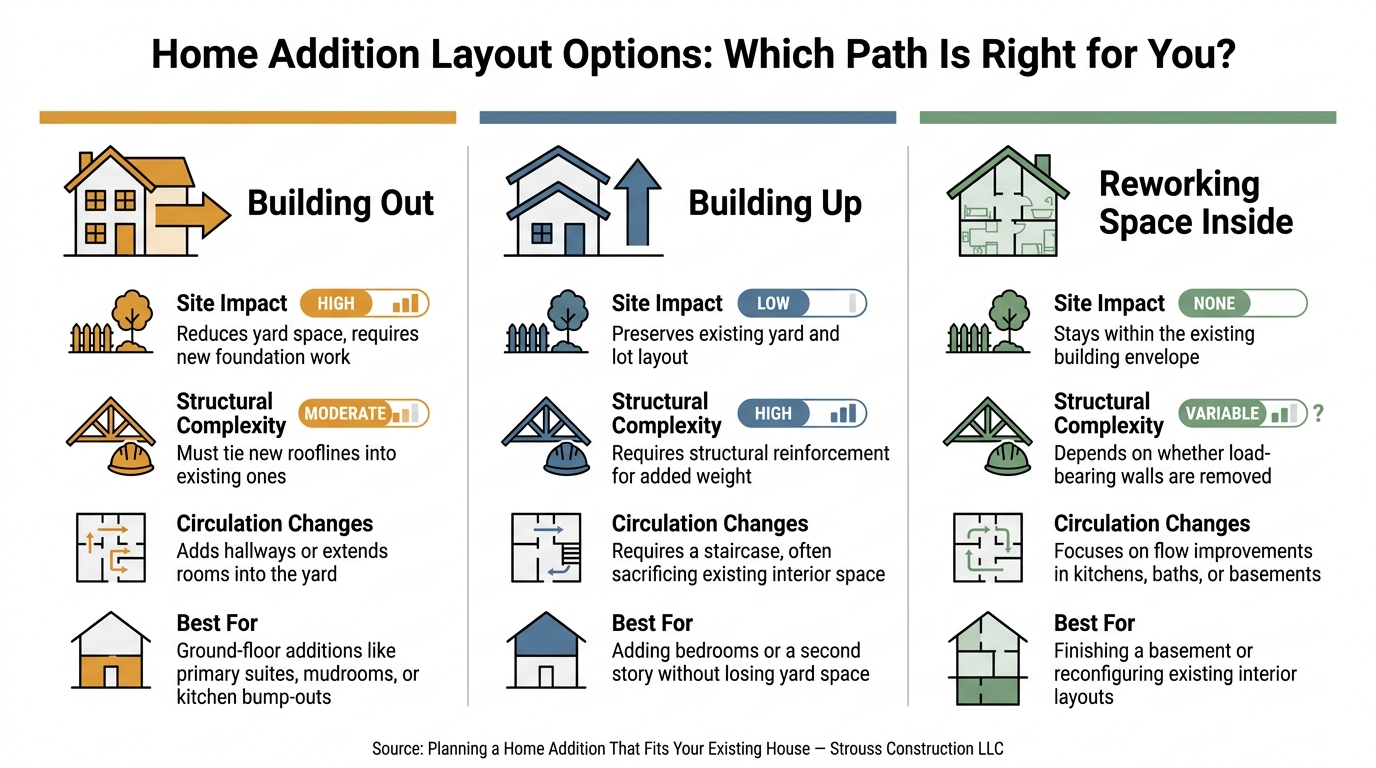
Home Addition Layout Options: Build Out vs. Build Up vs. Rework Space
Once you've mapped the site, the next call is simple in theory but big in practice: build out, build up, or rework space inside the current footprint. That choice shapes the structure, how people move through the house, and how the finished project looks.
Building Out, Building Up, or Reworking Space Inside the Existing Footprint
Building out into the yard gives you more square footage, but it also eats into outdoor space and calls for new foundation work. Building up keeps the yard intact, but the current foundation and framing have to handle the added weight. Reworking space inside the current footprint, like finishing a basement or changing a kitchen or bath layout, can make day-to-day living easier without making the house larger.
| Layout Option | Site Impact | Structural Complexity | Circulation Changes |
|---|---|---|---|
| Building Out | High; reduces yard space and requires new foundation work | Moderate; requires tying new rooflines into existing ones | Adds hallways or extends rooms into the yard |
| Building Up | Low; preserves the existing yard and lot layout | High; requires structural reinforcement for added weight | Requires a staircase, often sacrificing existing interior space |
| Reworking Space | None; stays within the existing building envelope | Variable; depends on whether load-bearing walls are removed | Focuses on flow improvements in kitchens, baths, or basements |
Once you lock in the layout, the next job is making the addition look and feel like it belongs to the original house.
Match Rooflines, Materials, and Window Proportions
Nothing gives away an addition faster than a roofline that doesn't line up. Match the current pitch, and sort out ridge, valley, and tie-in details before framing begins. If the pitch or tie-in details are off, the addition will look separate from the rest of the house.
The same idea applies to finishes. Match siding, masonry, roofing, trim, and interior finishes so the new space reads like it was always there.
Plan the Interior Connection Early
Plan the opening early so traffic flow, room access, and day-to-day use work together instead of fighting each other. If you're adding a second story, staircase placement needs attention from the start because it affects space on both levels.
Nearby rooms matter too. Kitchens, bathrooms, and basements often need layout changes that shape how the whole house works. That connection point also affects structure and utility routing, so it needs to be settled before the final plans are done. It also has an impact on framing, mechanical routing, and permit drawings.
Coordinate Structure, Utilities, and Michigan Approvals
The way an addition connects to the main house affects more than the floor plan. It also shapes the framing, utility runs, and permit set. That means the opening between old and new space, the roof tie-in, and the routes for plumbing, electrical, and HVAC all need to work with the house you already have, not just the new square footage.
Resolve Structural and Mechanical Questions Before Final Plans
Homeowners can do a lot of the early legwork. You can define the scope, how you want the space to function, and the basic layout. You can also mark the current locations of outlets, vents, plumbing fixtures, rooflines, and existing siding or window styles.
But the items that drive the final drawings need a builder or other design professional to verify them. That’s where rough ideas turn into buildable plans.
| Task Category | Homeowner Evaluation | Professional Verification Required |
|---|---|---|
| Structural | Identify desired location and general size of the addition. | Foundation tie-ins, load paths, framing changes, and wall openings. |
| Utilities | Note current locations of outlets, vents, and plumbing fixtures. | Electrical capacity, HVAC routing, drainage, and plumbing system expansion. |
| Exterior | Observe rooflines and match existing siding/window styles. | Roof connections, moisture control, and structural integrity of existing materials. |
| Legal/Admin | Research general local zoning or HOA rules. | Permit application, site plans, elevations, and Michigan code compliance. |
A simple sketch can show what you want. It can’t confirm whether a beam needs to change, whether the panel has enough capacity, or whether a new drain line will work without trouble. Those checks need to happen before the plans are locked in.
Documents Needed for Local Review in Michigan
Michigan Residential Code sets the baseline, but the exact document list can change from one jurisdiction to another. For an addition, a permit application often includes:
- A site plan
- Existing and proposed floor plans
- Exterior elevations
- Framing or foundation details
- Mechanical, electrical, and plumbing information, if required
When one builder handles the full process, it’s easier to keep the drawings, trade work, and permit paperwork in sync. After those pieces are settled, the project scope and schedule can be finalized.
Finalize Scope, Construction Readiness, and Next Steps
Once the plans are set, it’s time to move from design into build readiness.
Write a Complete Scope Before Work Begins
A complete scope is more than square footage or room count. It should spell out every decision that affects the build, including structural changes, roofing, siding, exterior transitions like sidewalks and aprons, flooring, cabinetry, lighting, and utility upgrades.
Why does that matter? Because clear scope language cuts down on confusion once framing starts. It helps everyone work from the same playbook. Flooring, HVAC routing, and other finish selections should be locked in, in writing, before work begins so the job doesn’t stall halfway through.
Plan for Living Through Construction
If you’re staying in the house during construction, plan for the day-to-day disruption. That can include room closures, dust control, utility shutoffs, and weather exposure when parts of the house are open to the outside.
Go over the build sequence with your builder ahead of time so you know what each week may look like. That kind of planning can make a messy process feel a lot less chaotic.
Work With a Builder Who Can Coordinate the Whole Process
An addition brings a lot of moving parts together at once: framing, roofing, mechanical systems, and finishes. When one builder coordinates all of it, decisions tend to stay in sync, and problems are more likely to get spotted early.
Strouss Construction LLC, based in Concord, Michigan, handles additions and remodeling for homeowners in Jackson County and south central Michigan. That helps keep scope, schedule, and construction decisions aligned before work starts.
FAQs
How do I know if I should build out, build up, or remodel inside?
It comes down to your goals, your lot, and how you want to live in the space.
- Build out expands your home's footprint
- Build up adds space vertically
- Remodel inside reworks your current layout
Each path solves a different problem. A build-out can make sense if you have yard space to spare. Building up may work better if your lot is tight but your structure can handle another level. And sometimes, the smartest move is to reshape what you already have instead of adding square footage.
An experienced professional, such as Strouss Construction LLC, can look at your home, assess the layout, and help you choose the best fit.
What parts of my existing house can limit an addition design?
Your home’s current layout, foundation type, and roof lines can all shape what kind of addition makes sense. They affect where new space can connect, how smoothly it ties into the rest of the house, and whether the finished design feels natural or awkward.
Since no two homes are exactly alike, Strouss Construction LLC can look at your current structure and architecture to see what your project allows.
How early should I talk to the town about permits and zoning?
Talk to your local building department as early as you can during planning. Checking permit and zoning rules before you lock in your design can help make sure your addition follows local codes and property setback requirements.
Strouss Construction LLC recommends dealing with these details upfront so you can catch limits early and help keep your project moving.