Planning Storage and Workshop Space in a New Barn
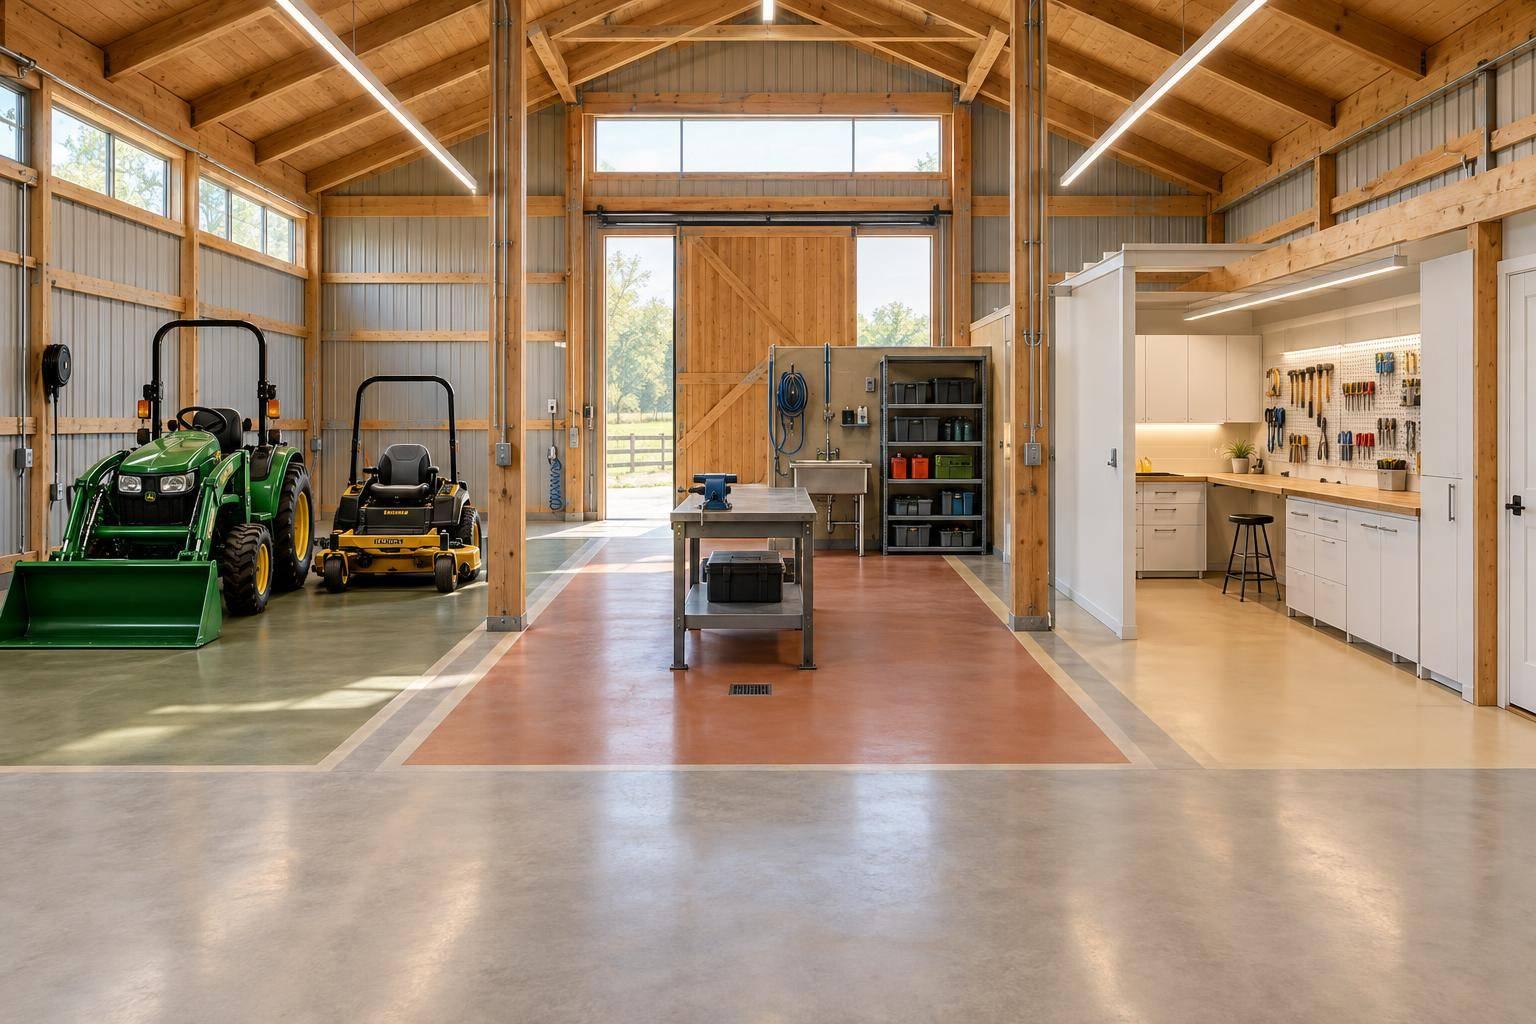
I’d plan a barn around 3 separate zones: equipment parking, dirty work, and clean work - then check that your largest machine can reach its spot without blocking tools or walkways.
My starting checklist is simple:
- Measure equipment twice: its stored size and the space it needs during use.
- Match the building to the load: check doors, clear span, posts, slab support, and storage weight.
- Plan utilities before construction: include power, ventilation, heat, water, and wastewater where needed.
- Check local rules: confirm zoning, permits, inspections, and allowed uses with your Michigan township or city.
Before signing off, I’d <u>walk through one complete job on the sketch</u>. The goal is room to work, not just room to park.
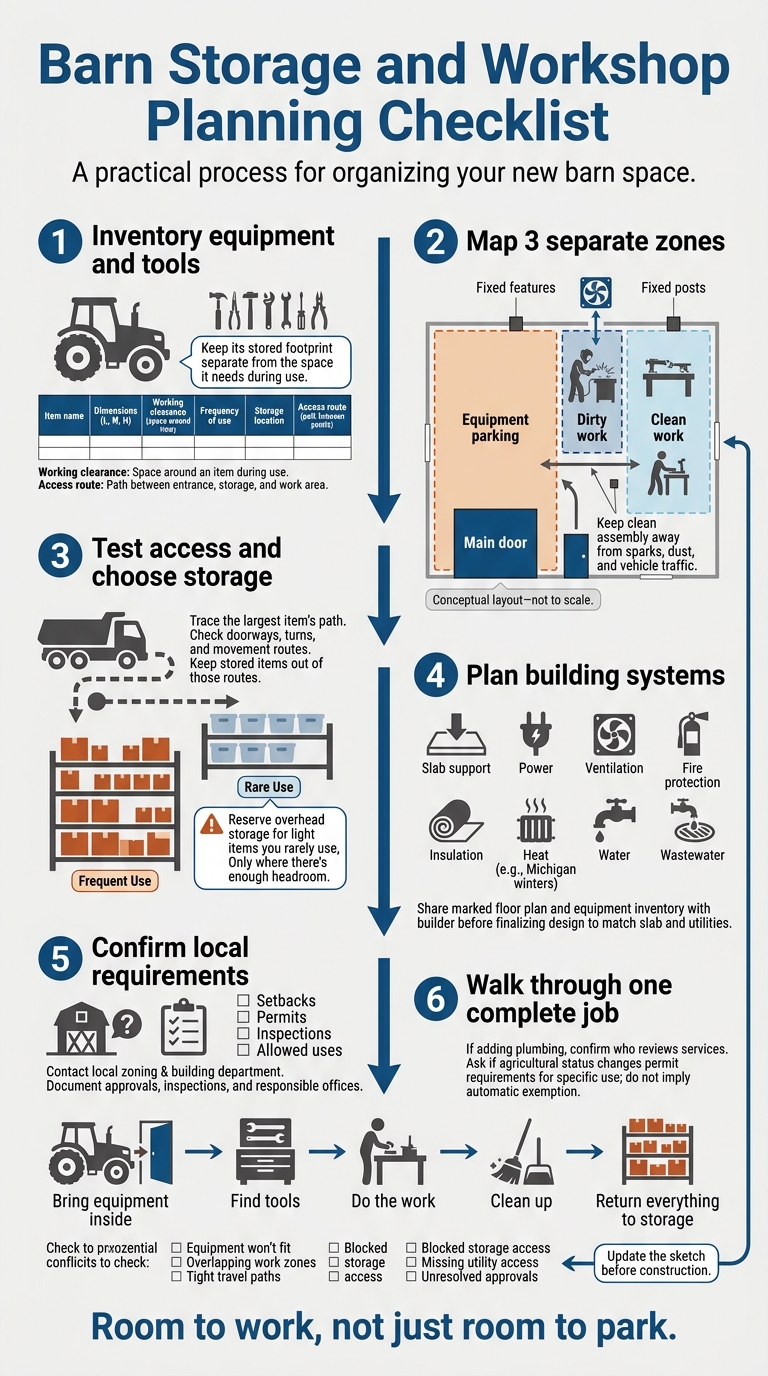
Barn Storage and Workshop Planning Checklist
List Equipment and Plan Work Zones
Inventory Equipment, Tools, and Materials
Start with the largest vehicles or equipment. Then list the tools, materials, and jobs the barn needs to handle. Use this inventory to give each item a place and enough clearance for safe use.
Fill out the worksheet below for each item. Keep its stored footprint separate from the space it needs during use.
| Field | What to record |
|---|---|
| Item name | Equipment, tool, or stored item |
| Dimensions | Length, width, and height |
| Working clearance | Space needed around the item during use |
| Frequency of use | How often you use it |
| Storage location | Assigned area on the floor plan |
| Access route | Path between the entrance, storage, and work area |
Separate Parking, Dirty Work, and Clean Work
Once the inventory is complete, assign each item to a work zone. Mark fixed features - doors, posts, and utility locations - separately from movable equipment. Put the largest item on the drawing first, then fit the rest around it.
Draw traffic routes from the entrance to each zone. This helps you spot conflicts before you settle on a layout. Keep clean assembly away from sparks, dust, and vehicle traffic. Place dirty work near a main door to make materials easier to move, and plan dedicated ventilation for dust and fumes.
With the zones mapped, check that doors, turns, and storage routes still work. Mark any conflicts on the drawing so you can fix the floor plan before construction starts.
sbb-itb-f29a061
Reserve Access Space and Choose Storage
Check Doors, Turns, and Movement Routes
With the zones marked, check how each item will move through the barn. Start with the largest item and trace its path from the door to its storage spot. Make sure it clears doorways and turns, and keep stored items out of movement routes.
Choose Storage by Weight and Frequency of Use
Once the route is clear, choose storage spots based on each item’s weight and how often you use it. Reserve overhead storage for light items you rarely use, and only where there’s enough headroom.
Plan Building Systems and Check Michigan Requirements
Plan the Slab, Utilities, and Climate Control
Once the layout is fixed, review the slab, utilities, and climate-control needs. Before finalizing the design, share your marked floor plan and equipment inventory with Strouss Construction LLC so the slab and utilities match how you’ll use the space.
For each workstation, note the slab support, ventilation, fire protection, insulation, and heat needed for Michigan winters. Include water and wastewater needs, too. Review these details with your builder before signing off on the design.
Confirm Zoning, Permits, and Allowed Uses
After planning the building systems, contact your local zoning office and building department to review the barn plan and intended use. Confirm setbacks, permits, inspections, and allowed uses before finalizing the design.
Document the required approvals and inspections, along with the offices responsible for each. If you’re adding plumbing, confirm which office reviews water and wastewater service.
Ask whether agricultural status changes the permit requirements for your specific use.
Conclusion: Walk Through the Barn Plan
Use your inventory and zone map to walk through one routine task on the layout. Follow the route from bringing equipment inside to finding tools, doing the work, cleaning up, and returning everything to storage. Watch for equipment that won’t fit, overlapping work zones, tight travel paths, and blocked storage access. Check your inventory against the door height, clear span, and post spacing. Flag missing utility access and unresolved approvals, then update the sketch before construction.
Homeowners in Concord and throughout Jackson County and south central Michigan can bring their equipment worksheet, layout sketch, and infrastructure checklist to Strouss Construction LLC for a project review. Write unanswered questions directly on the plan so each can be addressed before construction.
FAQs
How much clearance should I leave around equipment?
Plan clearance around your vehicles and equipment. Measure each in feet and inches before you finalize your workshop or barn layout. Strouss Construction LLC recommends using those measurements to set shop dimensions, ceiling height, and overhead door sizes. Sorting out clearance early helps make sure the space fits the work you need to do.
Does my barn slab need reinforcement for a vehicle lift?
The right foundation depends on your project’s needs. Always use foundation plans made for your building. Your designer or engineer should specify the footing dimensions, slab thickness, and reinforcement needed to safely support the lift’s weight and use. Strouss Construction LLC recommends settling these details during planning so your layout supports the equipment you intend to use before the concrete is poured.
Will using my barn as a workshop affect permit requirements?
Yes. Permit requirements depend on local rules. Contact your local zoning office and building department, and explain that your barn will house a workshop. Officials can confirm whether zoning rules allow that use and tell you which drawings and approvals you need. Strouss Construction LLC recommends settling the building’s use and location before finalizing your construction plans.