
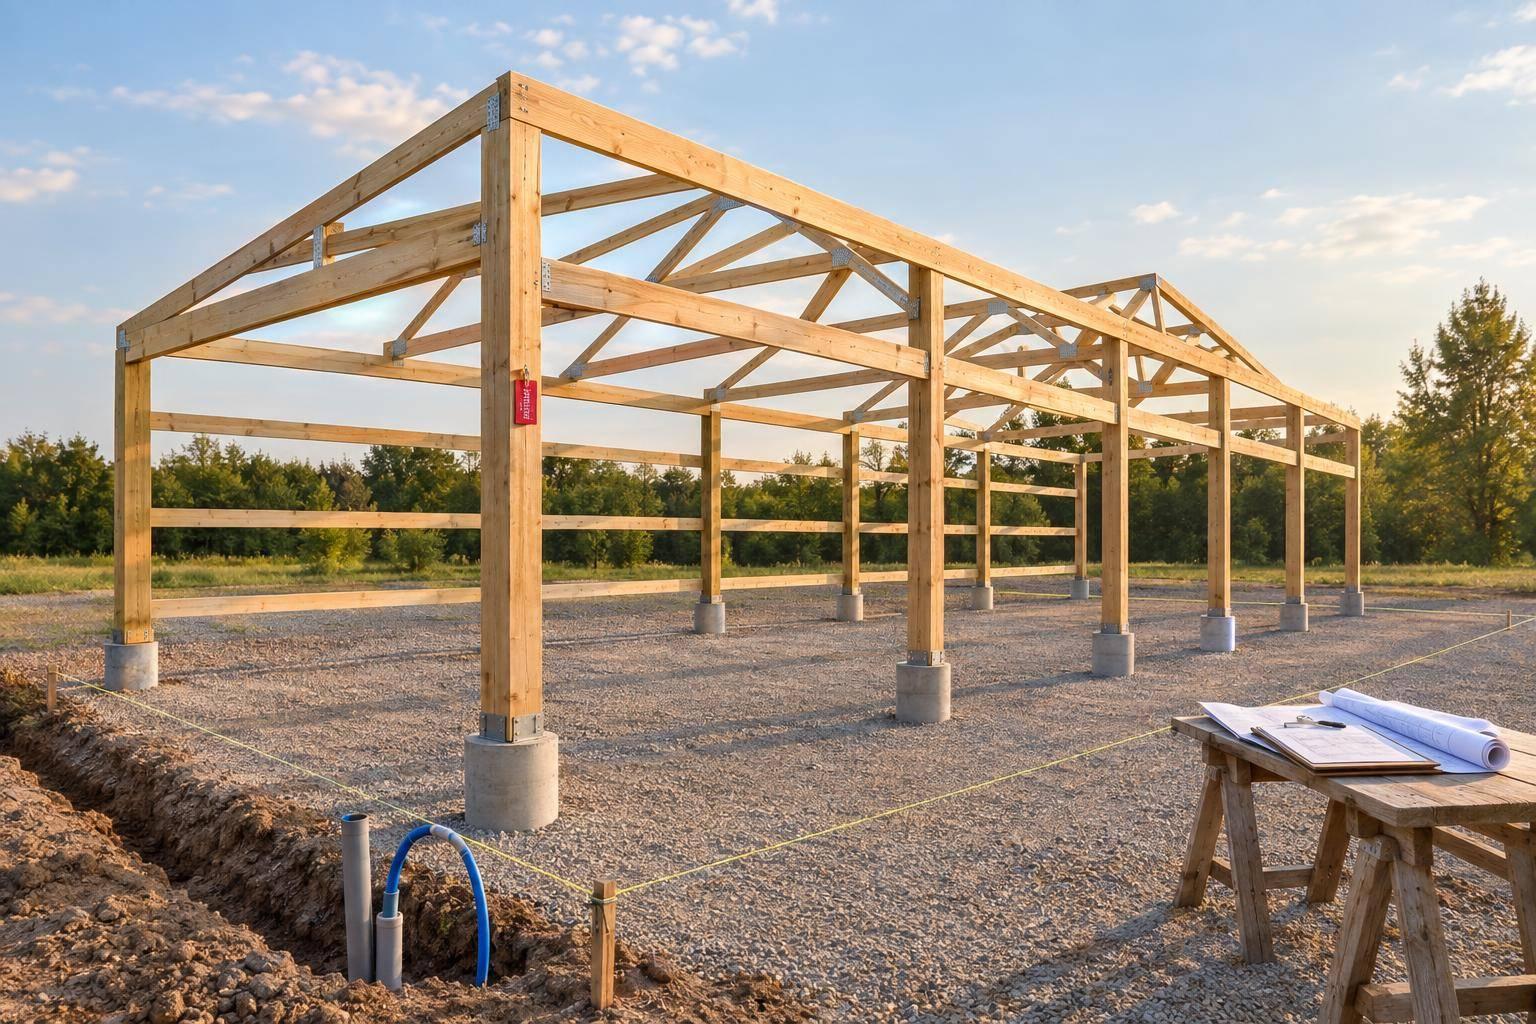
What Goes Into Building a Pole Barn or Detached Garage
Before I start a pole barn or detached garage, I check three things: its use, local rules, and the site. For your project in Concord, Jackson County, or south central Michigan, that means measuring equipment in feet and inches, checking setbacks and permits, and confirming drainage and utility locations before digging.
I break the job into five steps:
- Plan the space: Set dimensions, door openings, driveway access, and interior needs. Choose post-frame or conventional framing.
- Set the scope: Put costs, exclusions, responsibilities, and the schedule in writing.
- Prepare the site: Confirm property lines, soil conditions, foundation details, and frost protection.
- Build the structure: Install framing, roofing, siding, and doors, then add utilities and finishes.
- Check the work: Arrange inspections before covering work and keep final approvals.
My starting rule: <u>make sure the site plan, drawings, and written scope agree</u>. And remember: a building permit exemption may not exempt your project from zoning rules.
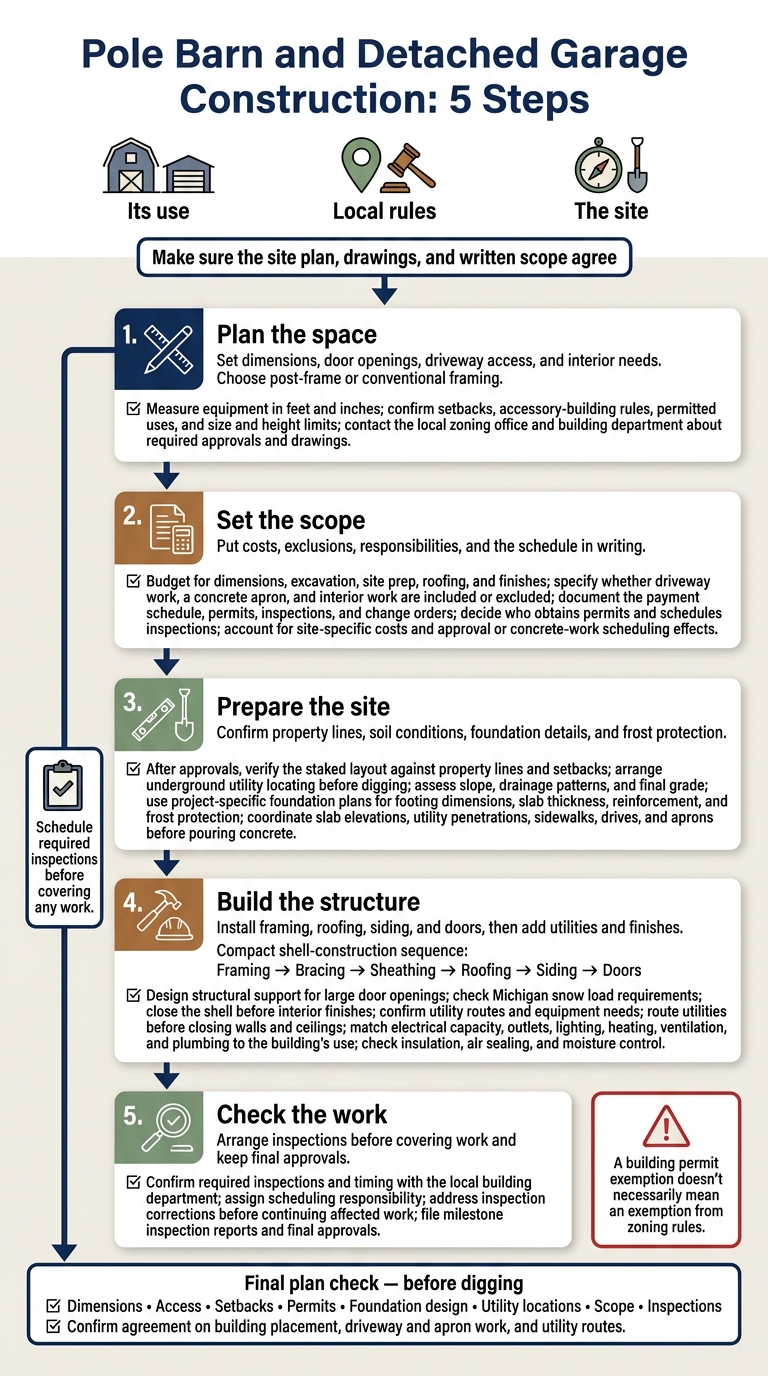
Pole Barn and Detached Garage Construction: 5 Steps
Pole Barn Construction And Instruction: Setting Post and Framing
sbb-itb-f29a061
Check Local Rules, Project Scope, and Budget
Once the layout is set, check what local rules allow before committing to construction plans. Define the scope before work begins so pricing, scheduling, and responsibilities are clear. Then build the budget and decide who handles each part of the job.
Confirm Zoning, Permits, and Drawings
Contact the local zoning office and building department responsible for your property. Confirm setbacks, accessory-building rules, permitted uses, and size and height limits. Ask which approvals and drawings they need to review your project. Explain how you plan to use the building, including whether it will house vehicles, a workshop, or animals.
A building permit exemption doesn’t necessarily mean an exemption from zoning rules. Ask both offices to confirm the zoning and permit requirements. Settle questions about the building’s location and use before moving ahead with drawings.
Set the Budget, Responsibilities, and Schedule
Budget for the complete job - not just the structure. Dimensions, excavation, site prep, roofing, and finishes all affect the cost. Specify whether driveway work, a concrete apron, and interior work are included or excluded. Leave room in the budget for site-specific costs.
Get a written agreement that covers the scope, exclusions, payment schedule, permits, inspections, and change-order documentation. Decide who will obtain permits and arrange inspections. Document changes before work starts, including their effects on cost and schedule. Ask how approvals and concrete work could affect the planned start date and projected completion date.
Prepare the Site and Plan the Foundation
Once approvals are in place, mark the site and confirm the foundation plan before excavation starts.
Check Property Lines, Soil, Drainage, and Utilities
Verify the building location before clearing or digging. Check the staked layout against property lines and required setbacks. Arrange underground utility locating before digging, and use jetting or televising to inspect or locate existing sewer or drain lines.
Have an excavation professional assess the slope, drainage patterns, and final grade before moving soil.
Once the site is confirmed, work through the footing, slab, and frost protection details.
Plan Posts, Footings, Slabs, and Frost Protection
Use foundation plans specific to your project. Have the designer specify footing dimensions, slab thickness, and reinforcement.
Use the confirmed layout to position footings, set slab elevations, and place utility penetrations. Before pouring concrete, coordinate flatwork for sidewalks, drives, and aprons with drainage and underground utility penetrations. This helps prevent the need to cut concrete for later utility work.
Build and Inspect the Garage or Barn
Install Framing, Roofing, Siding, and Doors
Once the foundation is in place, build the shell in this order: framing, bracing, sheathing, roofing, siding, then doors. Plan structural support for large door openings as part of the framing design.
Check that the design meets Michigan snow load requirements. Finish closing the shell before starting interior finishes.
Add Utilities and Interior Finishes
With the shell weather-tight, you can install utilities and begin interior work. Confirm utility routes and equipment needs before installation, and route utilities before closing walls and ceilings.
Match electrical capacity, outlets, lighting, heating, ventilation, and plumbing to how you’ll use the space. Check insulation, air sealing, and moisture control before choosing wall and ceiling finishes.
Complete Inspections and Keep Project Records
Schedule required inspections before covering any work. Ask the local building department which inspections apply and when to request them. Make it clear who handles scheduling, and address inspection corrections before continuing the affected work.
File inspection reports at each milestone. Keep final approvals in the project file so you can refer to them for future maintenance or alterations.
Conclusion: Check Your Plans Before Construction
Once planning, approvals, and site prep are complete, review your plans before excavation. Start with how you’ll use the building, then check the plan against site conditions and code limits. Local rules and property conditions determine where the building can sit and what it needs. Review the plans with your builder and local officials for your property in Jackson County and south central Michigan.
Final plan check: Confirm dimensions, access, setbacks, permits, foundation design, utility locations, scope, and inspections before digging. Make sure the site plan, drawings, and written scope agree on building placement, driveway and apron work, and utility routes.
FAQs
Should I choose post-frame or conventional framing?
The right framing style depends on how you’ll use your detached garage, how durable it needs to be, and the look you want. Post-frame construction relies on large poles embedded in the ground for support. This approach often allows faster assembly and flexible interior layouts.
Talk through your goals with Strouss Construction LLC. The team builds garages and barns throughout Jackson County and south central Michigan and can help you choose the framing style that best fits your project.
Can I add heating or plumbing later?
Adding heating or plumbing to a detached garage later takes planning. Discuss your long-term goals during the initial design phase so the structure or foundation can be prepared for future utility installations.
Strouss Construction LLC builds garages and barns and handles additions and remodeling. Contact the team to assess your site and find the best approach for your needs.
How does Michigan winter weather affect construction?
The available information doesn’t explain how Michigan’s winter weather affects construction projects or Strouss Construction LLC’s building process.