
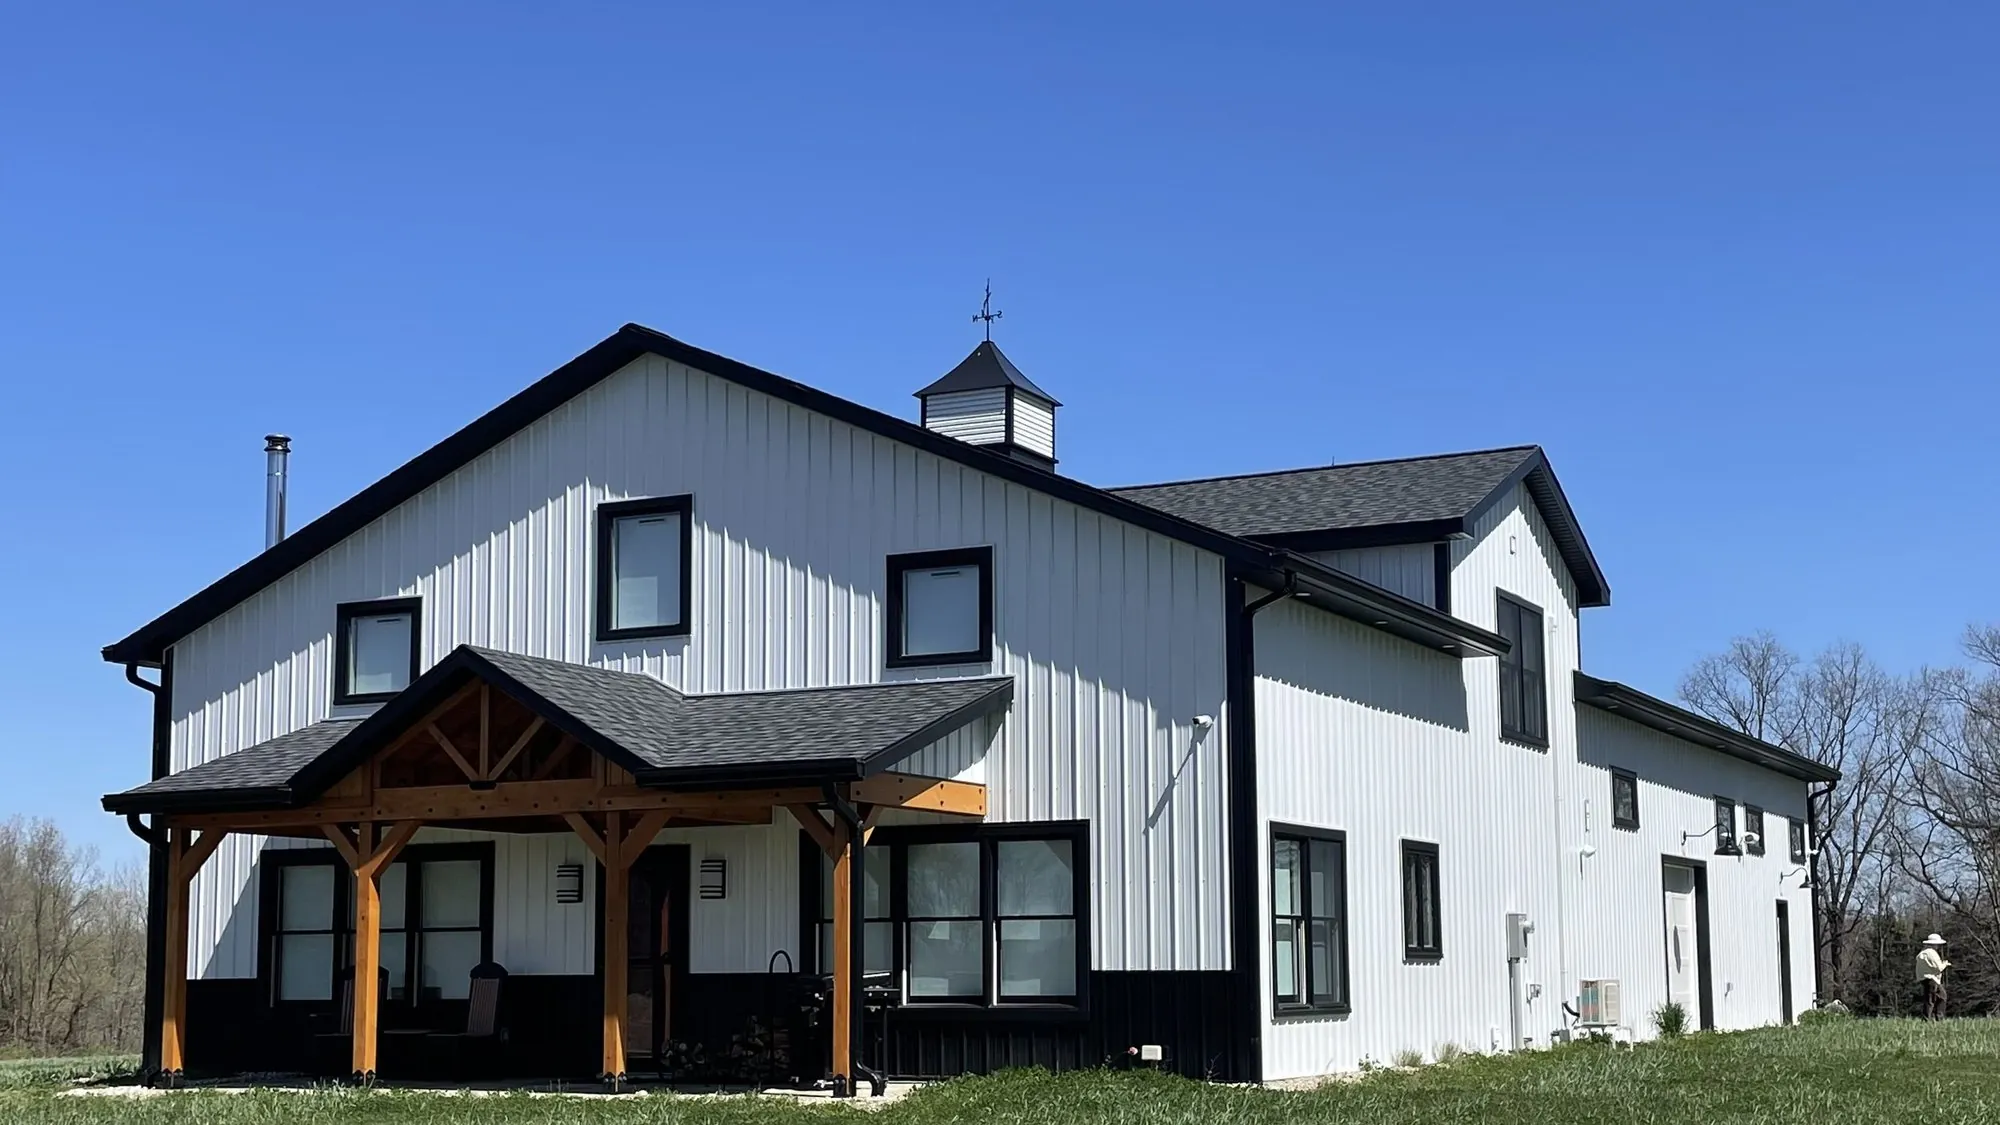
A pole barn is sized from the inside out, starting with the tallest, widest, heaviest thing you plan to put in it and working outward to the frame. Most of the regret homeowners feel about a post frame building comes down to a door that is a few inches too short or a floor that was not poured for the load that ended up sitting on it. Those decisions are cheap to get right on paper and expensive to fix later.
Here's the short version:
- Pick the contents first. Door height, clear span and slab thickness all follow from what parks or works inside.
- Clear span matters more than total square footage if you need open floor in the middle.
- Post spacing and truss layout change where you can put doors and windows.
- In Michigan the trusses carry a snow load rating and the footings sit below a forty two inch frost depth.
- Plan doors, openings and electrical into the drawings instead of cutting them in afterward.
Pole Barn Sizing Starts With What Goes Inside
Square footage is the number people lead with, and it is the least useful one on its own. A building that stores lawn equipment and a building the same size that holds a camper and a lift are two different buildings with two different frames and two different floors.
Make a list of everything going in, then write down the height, width and weight of each item. Include the things you expect to own later. A truck with a topper, a boat on a trailer, a camper with a roof unit, a tractor with a cab. Those are the dimensions that set the building, not the footprint of the stuff sitting on the ground.
Then think about how you move through the space. Backing a trailer in is different from pulling through. If you need to walk around a vehicle with a toolbox, add that width. If a workbench runs along one wall, that wall is no longer available for parking depth. Strouss Construction sizes post frame buildings in Concord, Brooklyn, Napoleon and Grass Lake to what is actually going inside them, so the first conversation is usually about equipment and habits rather than numbers.
Door Height and Width Drive More Than You Think
Door height is the measurement people most often set too low. Once an overhead door is framed, raising it means reframing the header and often the wall above it. That ripples into truss bearing and siding, so it is not a small change.
Measure the tallest load you will ever drive through, then add room for the door track, the opener and a little margin for a trailer that sits higher than you remember. If a lift is anywhere in your future, the clearance you need is the lift at full height plus the vehicle on it, and that is a wall height decision rather than a door decision.
Width works the same way. A wide single door is easier to back a trailer through than two narrow ones, but two openings let you use the building for two things at once. Door placement also interacts with the frame, because an opening has to land between posts or the header has to carry the gap.
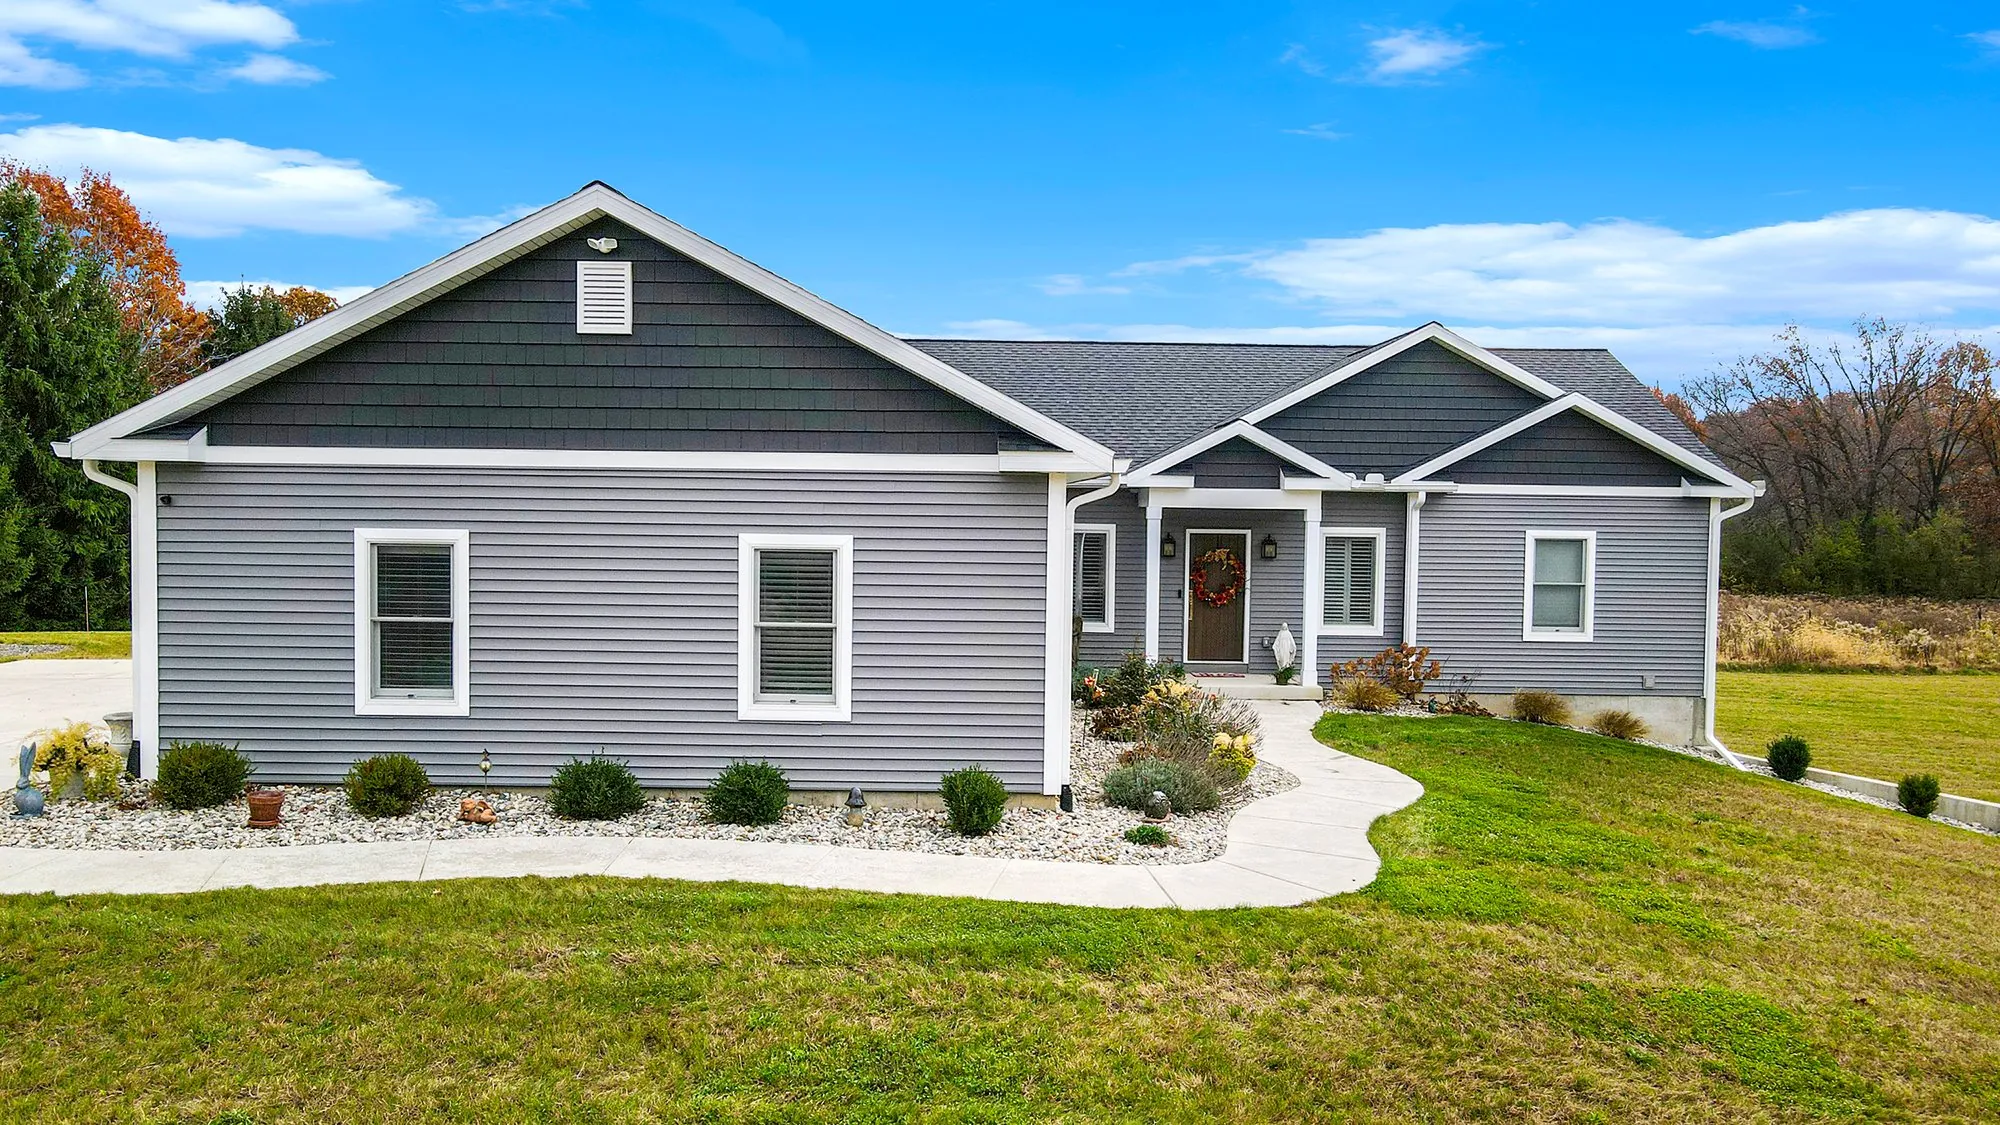
A post frame building with overhead door openings framed into the wall line during construction.
Clear Span, Post Spacing and Snow Load
Clear span is the distance across the building with nothing in the middle holding the roof up. For storage against the walls, interior posts rarely bother anyone. For a shop where you want to swing long material, turn a trailer around or lay out a floor plan that is not dictated by a post in the wrong place, clear span is the whole point.
Trusses do that work. The wider the span and the heavier the roof load, the more truss and the more careful the bearing details. That is a design decision made early, because it sets wall height, post size and footing size with it.
Post spacing follows from the frame and the siding. Posts carry the trusses down to the footings, and the spacing has to line up with where you want openings. A door that falls between two posts is simple. A door that wants to sit where a post belongs means a header spanning the gap and the load carried around it.
Snow is the other half of the conversation. A roof around Michigan Center or Parma carries snow that sits, drifts and refreezes, so the trusses are designed to a snow load rating for this part of Michigan. Ask any builder what rating the truss drawings carry and keep that paperwork.
The Slab, the Pad and the Forty Two Inch Frost Depth
The floor is not just a surface. Before concrete, the site needs grading and a pad built up so water runs away from the building instead of toward it. A low pad on a flat site is how you end up with a wet floor every spring.
Slab thickness follows the load. A floor that holds garden equipment and a couple of cars is not the floor you want under a loaded truck, a lift or heavy equipment on narrow tires. Thicker concrete, reinforcement and sometimes thickened sections under specific points are all part of matching the floor to the use.
Posts and footings go deeper than the slab. Around Jackson County the frost depth is forty two inches, so footings have to bear below that line. If they do not, the building moves with the seasons and the doors are the first thing to tell you about it. Building from the frost line up is the part nobody sees and the part that decides whether the structure stays square.
Matching the Building to the Use
| What it holds | What drives the size | Floor and frame notes |
|---|---|---|
| Lawn equipment, general storage | Door width, wall length for shelving | Standard slab, pad graded to drain |
| Vehicles and daily parking | Door height and width, walk around depth | Slab sized for vehicle loads, doors planned into the posts |
| Camper, boat or trailer | Tallest point with accessories up, pull through length | Wide or tall opening, apron outside the door |
| Workshop | Clear span, wall height, outlet and lighting layout | Thicker slab if a lift or heavy machinery is planned |
| Agricultural or commercial use | Clear span sized to the operation, multiple openings | Floor built for daily abuse, frame for equipment traffic |
If the building is going to live next to the house, the roofline, siding and trim matter as much as the dimensions. A detached garage can be built to match the home so it looks like it was always there. Before you ask anyone for a drawing, this honest comparison of pole barn builders in Jackson County is a useful look at how local builders approach these projects.
Talk It Through With Strouss Construction
We are a family run builder in Jackson County, on the job site with our own hands from the first stake to the last. Strouss Construction has been building here since 1949, now in its fourth generation, and Dan Strouss runs the company today. Our Garages & Barns work covers site grading and pad prep, posts and trusses, steel siding and roofing, a poured concrete floor, overhead doors and the openings and electrical planned in from the beginning. For businesses that need a shop, storage or an agricultural building at a larger scale, that same crew handles Commercial Construction, including plans and permitting.
Most of our work comes from neighbors telling neighbors. Tell us about your project and we will get back to you. You can reach us at (517) 750-0031 or through our pole barn and garage building page for Jackson.
FAQs
How do I decide on door height if I am not sure what I will own later?
Measure the tallest thing you have now, then plan around the tallest thing you can realistically picture owning, with accessories in their raised position. Door height is tied to wall height, so adding it later is a framing job rather than a door swap. It is one of the few places where building in margin pays off almost every time.
Does clear span cost more than a building with interior posts?
A wider clear span asks more of the trusses and the frame that carries them, so it affects the design. Whether it is worth it depends on how you use the floor. If you need to turn equipment or lay out a shop without working around posts, it usually is.
How thick should the concrete floor be?
It depends on what rolls across it and what sits on it. Storage and passenger vehicles ask less of a slab than heavy equipment, a lift or loaded trucks. We size the floor and any reinforcement to the use rather than pouring the same thing everywhere.
Why do the posts have to go so deep?
Frost depth around Jackson County runs forty two inches, and anything bearing above that will move as the soil freezes and thaws. Setting footings below that line keeps the building still. A structure that moves seasonally shows it first in doors that stick and stop sealing.
Can the barn be built to match my house?
Yes. We match rooflines, siding and trim so a garage or barn looks like it belongs with the house or the farmstead it sits beside. That is worth settling early, because it can influence roof pitch and wall height along with the finishes.