
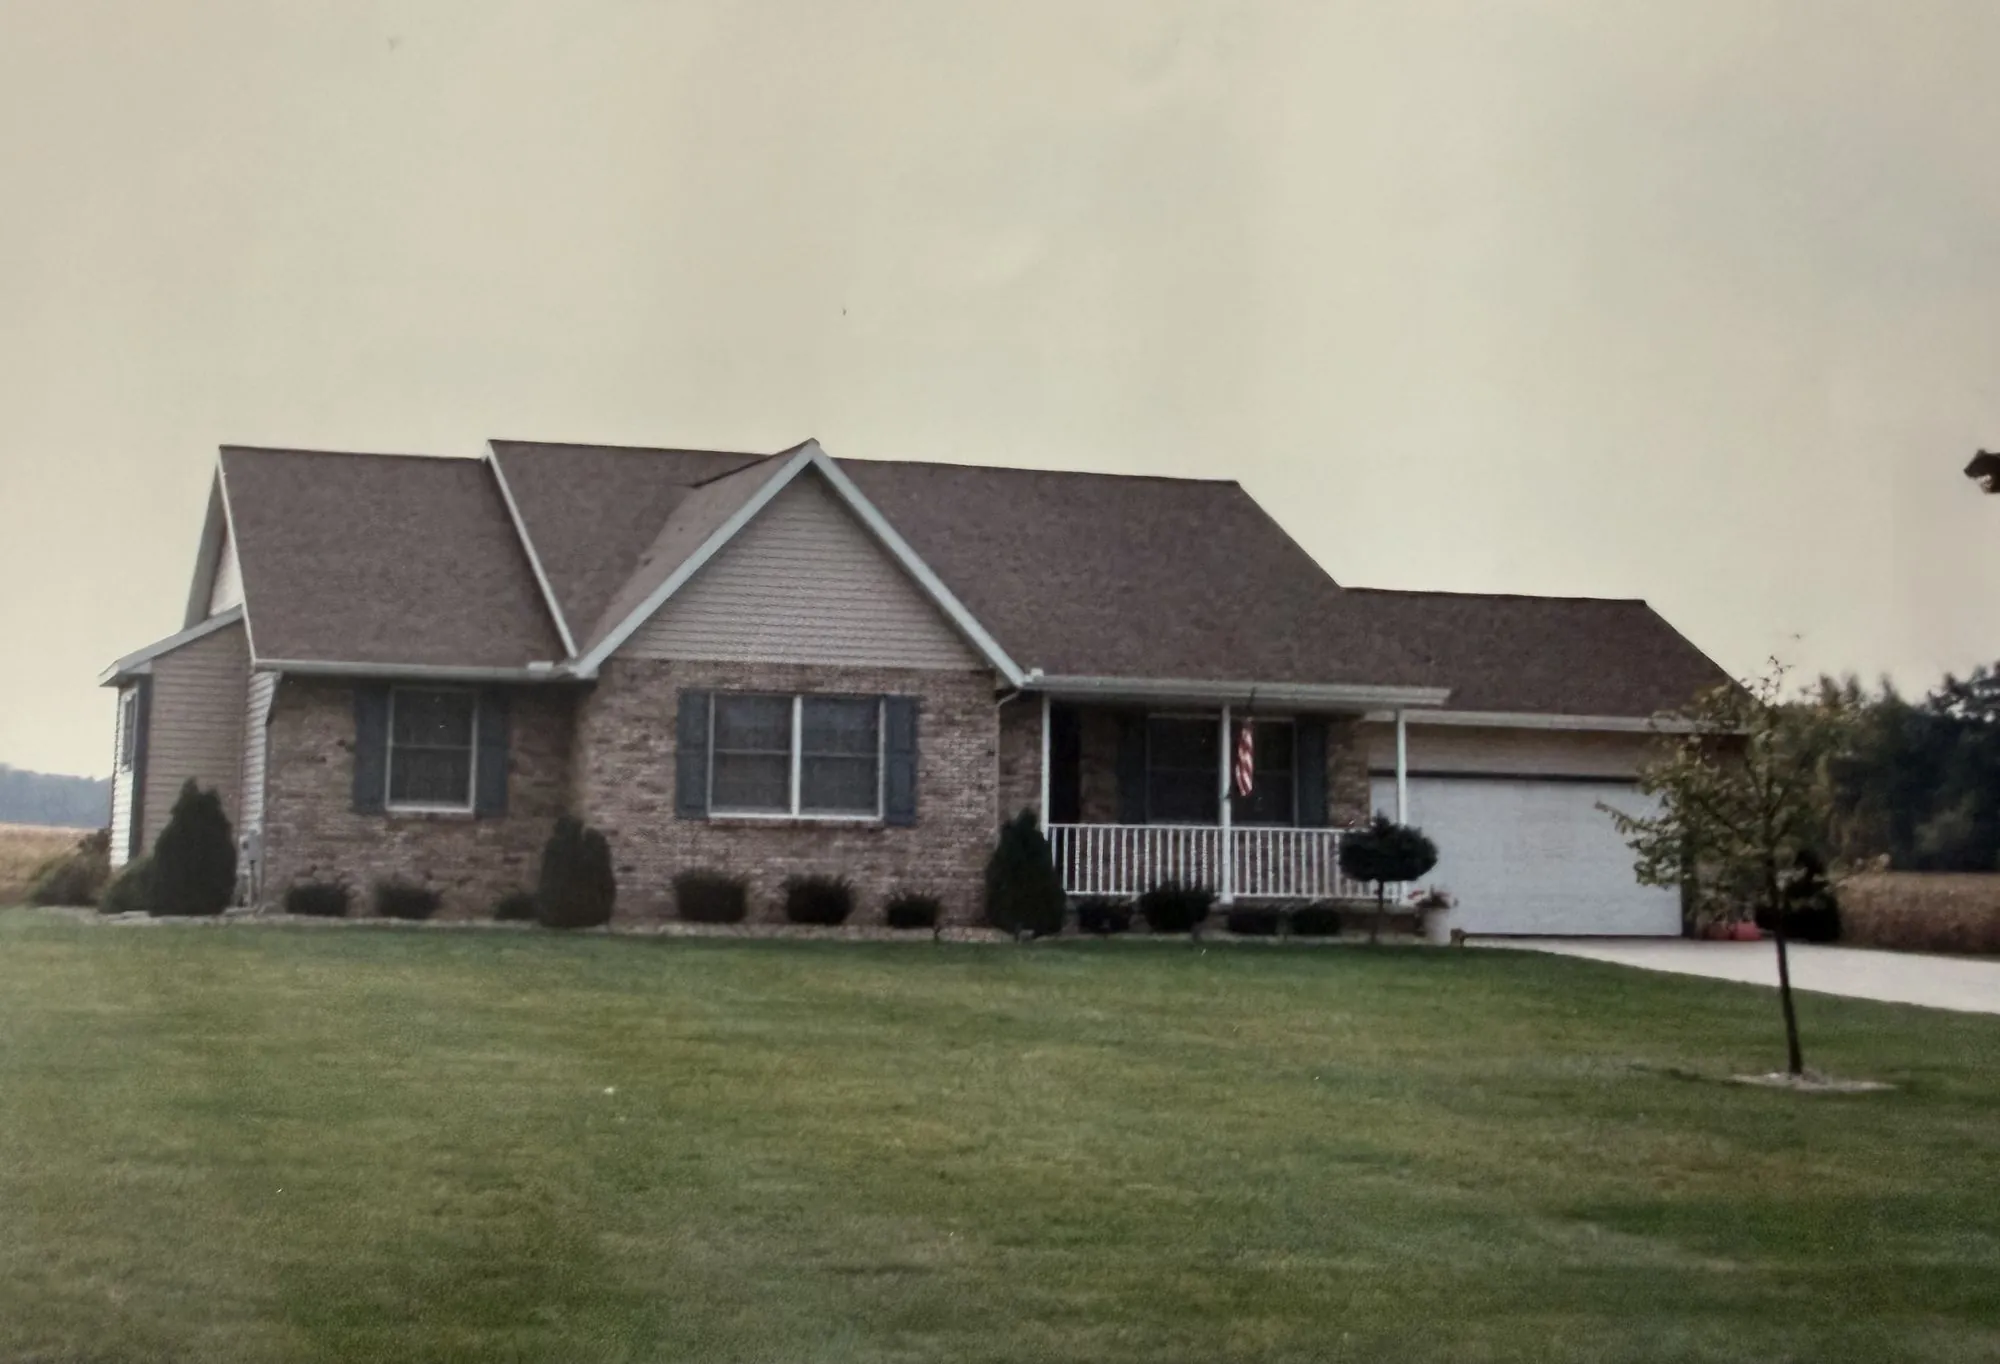
If you're building on rural land in Michigan, do not assume the lot is ready for a house. Before you build, I’d make sure the land can handle a private well and septic system, fit county setback rules, pass soil review, and get through permits and inspections without blowing up the timeline or budget.
Here’s the short version:
- Not every rural lot will work for a well and septic system
- County health departments and EGLE set the rules, and rules can change by county
- Soil, slope, and water table can change the septic type and layout
- Your house, driveway, garage, and outbuildings all have to fit around setback and reserve-area rules
- Permits and inspections often take longer than buyers expect
- Costs can swing hard based on septic type, well depth, rock, water treatment, and bedroom count
- A rough well and septic budget may land around $5,000 to $15,000+, but site conditions can push that higher
If I were planning a rural Michigan build, I’d do three things first: check the lot with the county, test the site and soil, and price the work from the approved plan instead of an early guess. That simple order can help you avoid a bad land deal, layout problems, and late cost shocks.
This article explains what I’d want to know before breaking ground: site fit, testing, layout limits, permits, timing, and cost.
Not Every Rural Lot Can Support a Well and Septic System
Owning rural land doesn't mean it's ready to build on. Some parcels simply can't support a well and septic system, and learning that after closing can get expensive fast. County health departments and EGLE decide what is allowed, and those rules change from county to county.
Michigan and County Rules Control What Is Allowed
In Michigan, private well and septic approvals are handled by county health departments and EGLE. That means you can't assume one county follows the same process as the next. Before you lock in plans, check with the county health department on permit steps, forms, and any local limits.
This matters early. In many cases, well and septic approvals need to be in place before you can get a building permit. Put it off, and your whole project can stall.
A Site Review Before Closing Can Prevent a Bad Land Purchase
A county health department review before closing can save you from a costly mistake. You want to know that the parcel has enough usable space for the house footprint, the septic field, and the required reserve area.
It also helps to confirm a few basic site issues up front:
- Whether equipment can get in and out of the property
- Whether nearby water features trigger setback limits for well or septic placement
- Whether the layout still works once county spacing rules are applied
If the lot passes that first review, the next step is soil testing and septic design.
Soil and Site Conditions Can Change the Entire Septic Plan
A site review comes first because the dirt under your feet and the way crews can reach the area may knock out some septic layouts right away. County rules matter, but so do the conditions on the lot. The two work together to decide whether a septic system will fit.
What Homeowners Should Expect During a Septic Site Evaluation
A county site review checks the soil, site access, and the septic layout before plans move ahead. On rural Michigan lots, that review often decides where you can actually build. And yes, the soil results can change the system type before the house plan is even locked in.
How Poor Soil, High Water Table, or Steep Slope Affect Your Options
Poor soil, a high water table, or steep slopes can cut down your septic choices and force a different layout. In some cases, the site also needs tree clearing or changes to access so the drainfield can still work. Those limits don't just affect the septic area, either. They also shape where the house, driveway, and outbuildings can go.
Well and Septic Placement Can Limit Where You Put Your House, Driveway, and Outbuildings
Once the septic type is chosen, the next challenge is the layout. At that point, you’re not just picking a nice spot for the house. You’re fitting the house, driveway, and outbuildings around setback rules that apply to the well and septic system.
After the septic location is confirmed, the site plan needs to be built around the well, septic system, and planned structures from day one.
Setbacks and Reserve Areas Must Be Part of the First Site Plan
Rural builds often grow over time. A shop, garage, porch addition, or other outbuilding may not seem urgent at first, but it still needs to be part of the first layout so it doesn’t run into septic or well setbacks later.
The same goes for hard surfaces. Driveways, sidewalks, and concrete aprons must appear on the site plan before permitting, because they can eat up space that may be needed for the drainfield or reserve area. Miss that early, and the whole plan can get squeezed fast.
Larger Footprint Builds Like Barndominiums Need Extra Layout Coordination
Barndominiums and other large-footprint builds give you less breathing room. Since the main structure takes up more of the lot, there’s less space left to work around setback rules.
That means the well, septic, driveway, and any future additions need to be placed before excavation starts. In plain English: the layout has to be locked in before permitting.
Permits, Installation Order, and Inspections Often Take Longer Than Buyers Expect
Once the site plan is locked in, the project shifts into permits, installation, and inspections. This is the part that often takes longer than buyers expect.
Well and septic work needs to start early because each stage tends to depend on the one before it. Permits come first, then installation, then inspections. If every step waits for the last one to finish, the schedule can drag out. When local rules allow it, moving engineering and permitting at the same time can help keep things on track.
The Typical Steps From Application to Final Approval
The process usually begins with a site review and soil evaluation. After that, the design work and permit applications move ahead. Then come installation, inspections, and final sign-off.
That early layout matters more than many buyers think. It shapes the permit drawings and sets the path for the inspection schedule. If the layout changes later, the rest of the process can get pushed back too.
What Commonly Slows Down the Process in Michigan
Even with a clear plan, scheduling can still slow things down. Most delays come from simple coordination problems.
A few common trouble spots include:
- Licenses or paperwork that are out of date
- Crews not being available when the site is ready
- Limited weekday hours for site visits and inspections
- Missing or incomplete documents that send approvals back for review
It doesn't take much for a project to stall. One missing form or one missed inspection window can push approval back by weeks.
Costs Vary Widely, So Budgeting Before Testing Can Lead to Surprises

Once the site gets approved, the next hurdle is cost. And this is where people often get blindsided.
If you set a budget before soil testing and permit approval, you're guessing. Final pricing often shifts after the site is reviewed. The big cost drivers are soil quality, well depth, septic type, and permit limits.
What Drives Well and Septic Costs on a Rural Michigan Build
The biggest price swings come down to what the site will allow.
A conventional septic system on a lot with good soil will usually cost less. If the property has poor drainage or a high water table, the county may require an alternative system, and that can push costs up fast. Well pricing works the same way. The deeper the driller has to go to reach water, the more you can expect to pay. If the crew hits rock, costs can climb even more. Then you have the rest of the setup: pump, pressure tank, and other equipment all add to the bill.
Health departments size septic systems based on bedroom count. On rural Michigan builds, septic and well-related costs can range from $5,000 to $15,000+. Water testing can also lead to added treatment costs for hardness, iron, bacteria, or nitrates.
| Cost Factor | Why It Matters |
|---|---|
| Septic system type | Conventional systems usually cost less; alternative systems can cost much more |
| Drilling depth | Deeper wells and rock conditions increase drilling and equipment costs |
| Bedroom count | More bedrooms generally mean a larger septic system |
| Water treatment needs | Hardness, iron, bacteria, or nitrates can require added treatment equipment |
| Setbacks and utility runs | Setbacks and utility runs increase excavation, trenching, and material costs |
Plan Early, Confirm the Site, and Build Around the Approved Layout
The smart move is simple: price the work from the approved design, not from an early guess. That gives you numbers tied to the actual site instead of wishful thinking.
It also helps to carry a contingency for drilling surprises or septic changes. A site can look straightforward on paper, then throw a curveball once work starts. That's why the budget should follow the approved well and septic plan, not the first estimate.
FAQs
When should I test a rural lot?
Test a rural lot before you lock in your home site, driveway layout, or build timeline once you’ve narrowed down the most likely build area.
Site evaluation and perc testing help you figure out whether the soil can handle a septic system and where the well and septic can actually fit based on soil conditions, setbacks, lot layout, and Michigan county rules.
Can I change my house layout after septic approval?
Usually, no. If you change your house layout after septic approval, the site plan will usually need another review.
That’s because septic permits are tied to the home footprint, where the house sits on the lot, its distance from the soil absorption system, and the setback rules that apply to the property.
If the layout or placement changes in a major way, your local health department may ask for a new review or a permit amendment.
What permits take the longest?
The available information doesn’t say which specific well or septic permit usually takes the longest for a rural Michigan build.
Permit timelines can vary, but the source material does not point to one as the usual slowest step.