
What to Know Before Building a Barndominium in Michigan
If I were building a barndominium in Michigan, I’d confirm five things first: zoning, permits, site limits, full cost, and floor plan. Miss one, and I could end up with plan changes, delays, or extra bills.
Here’s the short version: a barndominium used as a home has to be planned like a house, not just a barn shell with rooms added later. In Michigan, that means I’d check local land-use rules, line up permit documents, plan for frost and snow, and budget for the entire build - including utilities, insulation, kitchens, baths, and concrete work.
Before I spent a dollar on plans or materials, I’d make sure I had answers to these points:
- Zoning: Is residential use allowed on the lot?
- Setbacks and size limits: Can the building fit where I want it?
- Permits: What drawings, reviews, and inspections will the local office ask for?
- Site conditions: How will frost depth, drainage, wet soil, and snow load affect the build?
- Budget: Am I pricing the full home or just the shell?
- Layout: Does the living space work well with the shop or garage?
A few facts help put this in perspective:
- A barndominium with living space is reviewed as a residence
- Michigan winters can affect foundation depth, roof design, and moisture control
- Interior items like kitchens, bathrooms, and mechanical systems can make up a large share of the final cost
- Even “small” missed items - like a driveway apron or sidewalk - can add thousands of dollars
If I wanted to avoid last-minute changes, I’d get written answers from the local building office and a written scope of work from the builder before the job starts.
That’s the main idea of this article: sort out the legal, site, and cost issues first, then build.
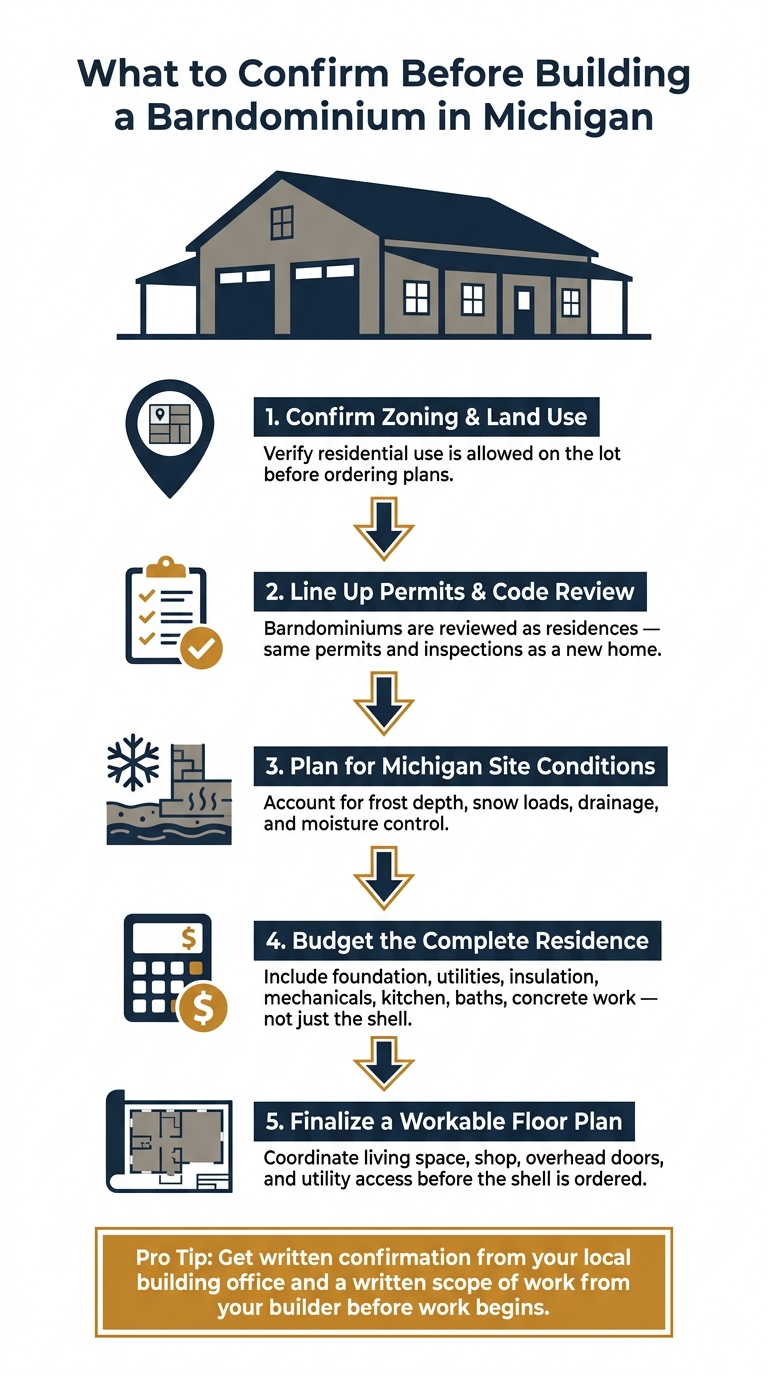
Barndominium Building Checklist: 5 Steps Before You Build in Michigan
Ultimate Guide to Barndominium Planning: How To Get Started
sbb-itb-f29a061
Confirm land use and local rules before ordering plans
Before you order plans or buy materials, make sure the lot can legally handle the build. A property can look perfect on paper and still run into zoning limits on residential use, building size, height, or placement.
Check zoning, setbacks, lot size, and allowed uses
Start with the township, city, or county planning office. Ask if residential use is allowed, what the setbacks are, and whether any size or height limits could affect the build.
If you're planning to mix living space with a garage or shop, check that the layout works under local rules before you move forward. It’s much easier to sort this out early than to change plans later. Early guidance helps you line up the layout with the site and zoning rules. Once zoning is settled, the next step is to confirm what the building permit will require.
Understand the difference between zoning approval and a building permit
Zoning approval and a building permit are not the same thing.
Zoning tells you whether the project is allowed and where it can sit on the lot. A building permit deals with code compliance and the construction side of the job.
Get written confirmation from the township, city, or county before you lock in the plans.
Plan for permits, code review, and Michigan site conditions
Zoning approval doesn't end the approval process. Before construction starts, permits, code review, and site conditions all need to work together. If they don't, you can end up back at the drawing board. That process starts with the permit documents and the site details that will shape the build.
Know which permits and construction documents your project may need
In Michigan, a barndominium is treated as a residence. So it needs the same plan review, permits, and inspections as a new home.
Local building departments handle the application process, required documents, and inspections. And the paperwork should cover the entire project, not just part of it. Construction documents should show the foundation, roof, and interior finishes. A builder who knows Michigan residential code can help line up the plans with local permit requirements.
Once the permit path is clear, the next step is the site itself. In Michigan, weather has a big say in how the building needs to come together.
Design for frost, drainage, snow loads, and moisture control
Michigan's climate puts real pressure on a barndominium. Frost depth, heavy snow, wet soil, and seasonal moisture all affect how the foundation, roof, and walls should be built.
| Site Condition | Planning Step |
|---|---|
| Frost depth | Set foundation depth to match the local frost line |
| Poor drainage | Grade the site to move water away from the slab and foundation |
| Snow loads | Design the roof for local snow loads |
| Wet Conditions | Use moisture-controlled wall and roof assemblies |
Foundation depth, grading, roof design, and framing all need to fit the living space and the shop or garage under one roof. Those site factors should shape the foundation and framing before plans are finalized. They can also affect layout decisions and total project cost.
Set a full budget and a workable floor plan before work begins
Once zoning, permits, and site conditions are clear, lock in the budget and floor plan before you order materials.
Budget for the complete residence, not just the shell
The most common budget mistake is pricing only the shell and treating the rest of the house like it will somehow sort itself out later. It won’t. If you want a usable home, the budget needs to cover the entire residence, not just the outer structure.
That means including costs for site work, design, engineering, foundation, utilities, insulation, mechanical systems, and interior finishes. If the layout has a kitchen, bathrooms, or a master suite, those areas need to be priced from day one as part of the house. That includes interior finishes, cabinetry, and full kitchen and bath build-out.
Concrete is another line item that catches people off guard. Driveways, sidewalks, and aprons are often missing from a basic shell quote, but they still have to be paid for before the project is finished.
Ask for a written scope of work that spells out exactly what’s included and what’s excluded. That one step can save a lot of stress later.
Decide how the living area and workshop or garage will work together
After the budget is set, make sure the floor plan fits how the home and shop will actually be used. Plan both sides together before the shell is built.
A few details matter more than people expect:
- Put the entry and mudroom where they can help block dirt and noise from the shop side.
- Plan bathroom access from the work area early, not after the layout is locked.
- Set overhead door sizes and shop ceiling height around the actual vehicles and equipment before ordering the shell.
- Place mechanical and utility rooms where both sides of the building can be serviced without a headache.
A good layout looks fine on paper. A workable layout makes day-to-day life easier.
Conclusion: The checks that help avoid costly changes later
The safest path is pretty simple: check land use, permits, site conditions, budget, and layout before construction begins. Doing that in the right order can help you avoid delays, redraw plans less often, and cut down on costs that didn’t need to happen in the first place.
Strouss Construction LLC is a builder in Concord, Michigan, serving Jackson County and south central Michigan. Its services include new homes and barndominiums, additions and remodeling, garages, and barns.
FAQs
Do barndominiums follow the same codes as houses in Michigan?
Yes. In Michigan, a barndominium used as a living space has to meet the same state and local building codes as a standard home. That includes rules for safety, structural soundness, and occupancy.
Strouss Construction LLC can help you work through those code requirements so your new home or barndominium meets the rules from the start.
What costs are often left out of a barndominium budget?
Some costs often get missed because they sit outside the main construction contract. That usually includes:
- Site prep, like land clearing and excavation
- Utility hookups for water, electricity, and septic
- Permit fees, design work, and finish items like landscaping or a driveway
Strouss Construction LLC recommends talking through the full project scope early so these costs are built into your budget from the start.
How does Michigan weather affect barndominium design?
Michigan weather puts barndominium design to the test. If you want a home that stays comfortable and holds up through every season, you need to plan for the state’s cold winters, shifting precipitation, and day-to-day weather swings.
That means paying close attention to insulation, roofing, and the overall structure from the start.
A local builder like Strouss Construction LLC knows the climate in Concord and across south central Michigan. That local know-how can make a big difference when you're designing a barndominium that’s built for those conditions.