
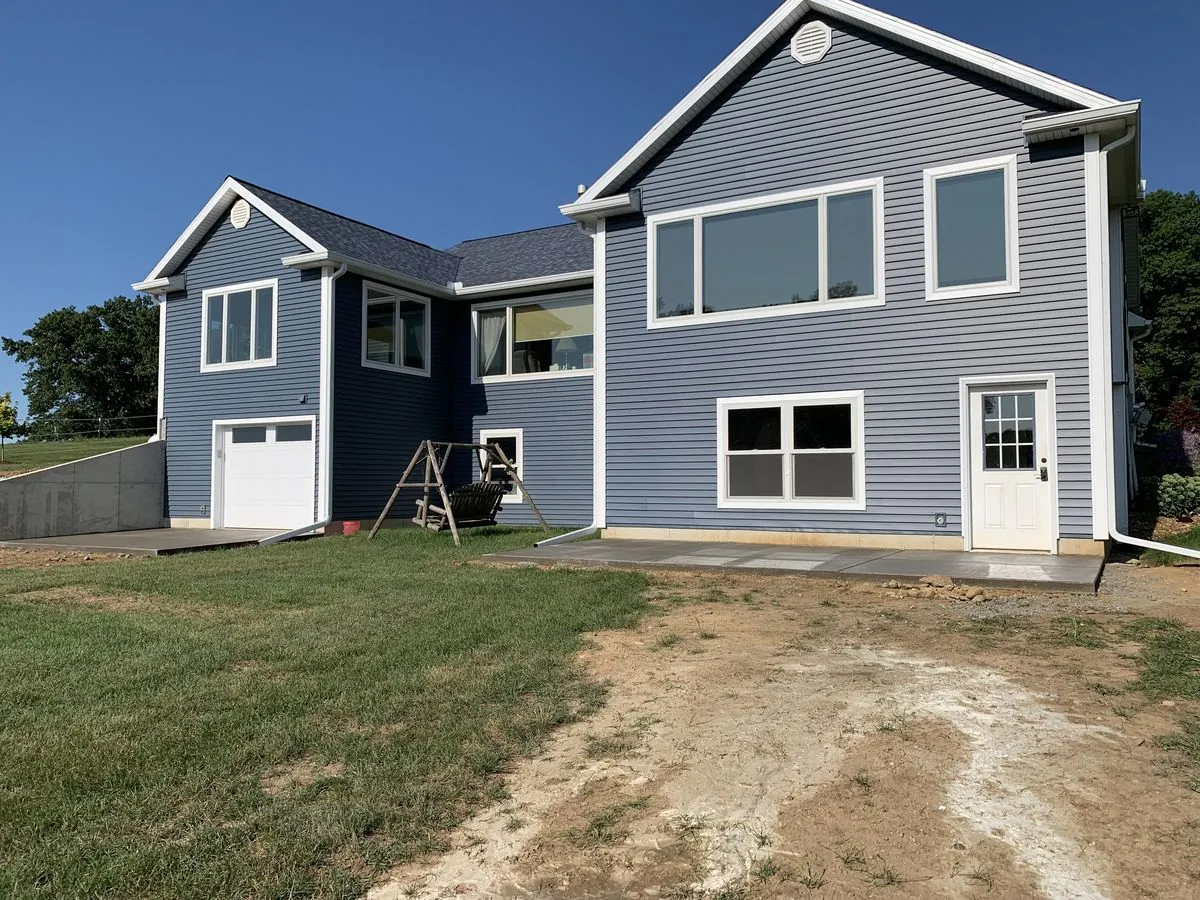
If you like your road, your neighbors and your trees, an addition is usually worth pricing before a house gets listed. The decision is not only about square footage. It depends on whether the house can carry new work and whether the lot has room for it. Both of those can be answered by a walkthrough.
Here's the short version:
- Moving costs money before a single wall goes up, and it costs you things about your property that are not for sale.
- The house has to be a good candidate. Foundation, basement moisture, roof age, wiring and plumbing all decide how far the project goes.
- The lot matters as much as the house. Setbacks, the septic field, the well, slope and truck access set the shape of what can be built.
- An addition can go out, up or down, and each direction asks something different of the existing structure.
- A builder walkthrough gives you a real answer before you commit to either path.
What moving out actually costs you
The listing price of a bigger house is the easy number to look at. The harder part is everything attached to where you already are.
Think about the road. A quiet gravel road in Concord or Parma is not the same as a county road with traffic. A new address can change your morning without changing your mortgage. Then there are neighbors you already trust, a school district your kids are settled in, mature trees that took decades to get that tall, and how far it is to family on a Sunday. None of that shows up in a square footage comparison.
There are also the costs that come before construction of any kind. Selling means preparing the house for a buyer, closing costs on both ends, moving everything you own, and often repairs on the new place that the previous owner put off.
Moving is sometimes still the right call. If you need a different township, a different lot size or a layout your current structure will never give you, building new on your own land is a real option, and New Homes & Barndominiums is a different conversation with its own planning steps. The point is to compare the two paths honestly instead of defaulting to the one that feels easier.
Is the house a good candidate
An addition ties new framing into old framing. The condition of what is already standing decides how clean that connection is.
The things worth checking first
Start underneath. A foundation that is sound and reasonably level gives new work something to key into. Cracking, movement or a wall that has shifted means repair comes before expansion. Basement moisture matters for the same reason, because adding finished rooms above a wet basement moves the problem instead of solving it.
Look at the roof next. If the shingles are near the end of their life, tying an addition into them means doing roofing twice unless the work is planned together. Then look at the systems. Older wiring and plumbing were sized for a smaller house with fewer fixtures, and extending them into new rooms is where a budget quietly grows.
Finally, look at the layout. Some houses open up easily because the walls carrying the load are in a few predictable places. Others are carved into small rooms with structure in the middle of everything, and opening them up means beams and posts. Houses in Hillsdale, Jonesville and the older parts of Jackson often fall into that second group, and our guide to remodeling an 1800s house in Hillsdale or Jonesville covers what tends to turn up once the plaster comes off.
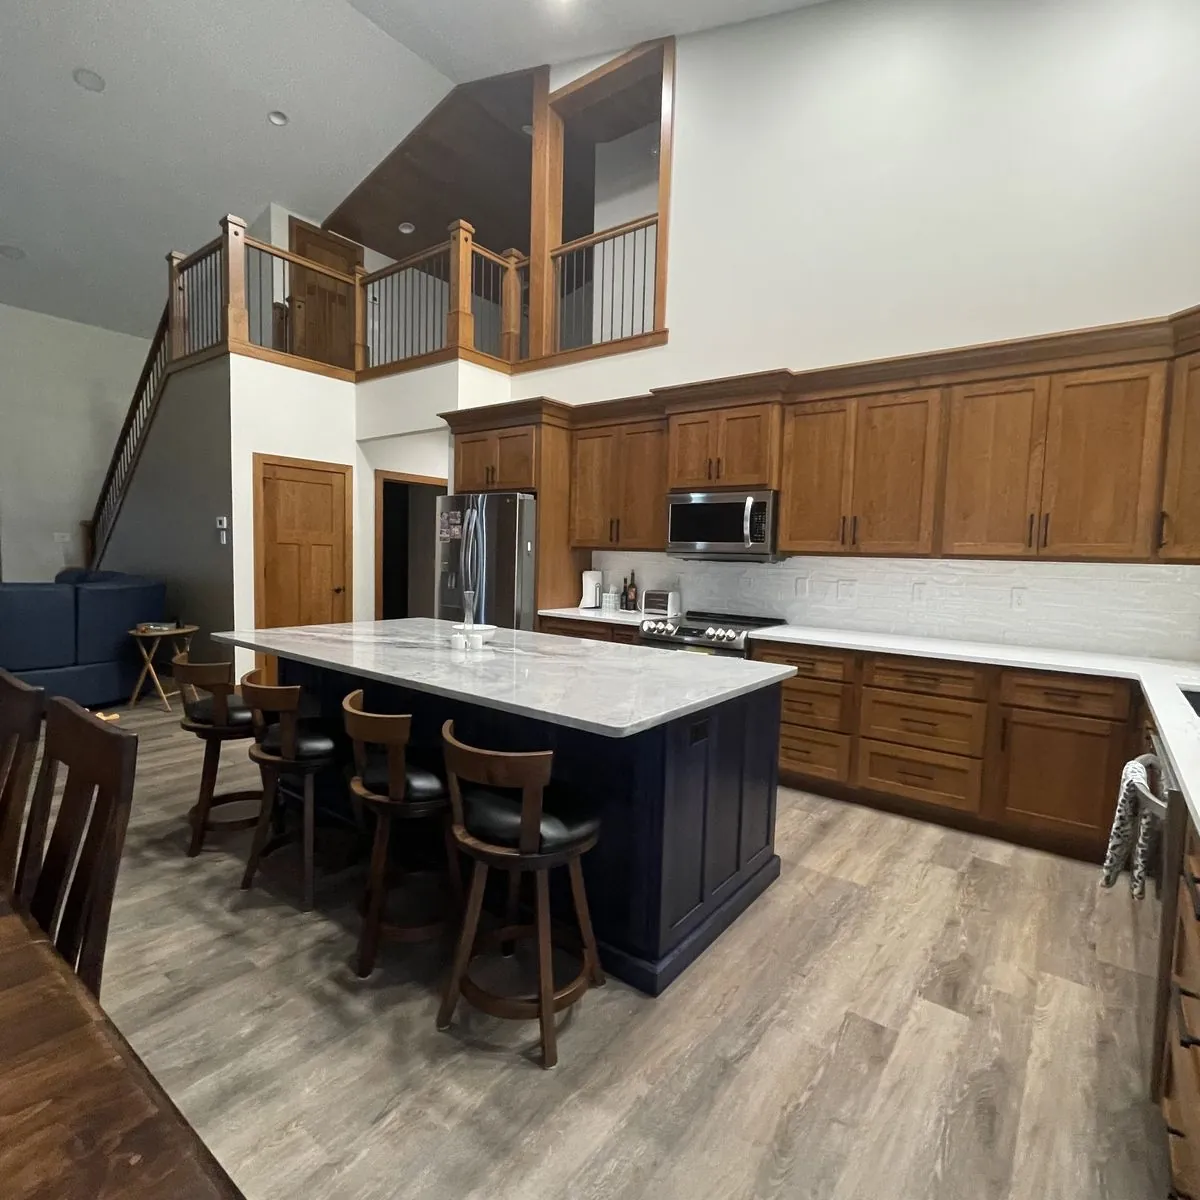
A room addition framed and tied into the existing roofline of an older house.
Is the lot a good candidate
Plenty of good houses sit on lots that limit where new space can go. This is worth checking early, because it often decides the direction of the addition for you.
Walk the property and note where the septic field is and where the well sits. Neither one can be built over, and both need room for a machine to reach them later. Note the setbacks from your property lines and, on lake property around Brooklyn, from the water. Note lot coverage, because some parcels limit how much of the ground can be under roof. Many of the same questions come up when people shop for land, and the points in how to choose a building lot in Jackson County apply just as well to judging the one you already own.
Then look at the ground itself. A slope away from the house changes foundation depth and drainage. A slope toward the house changes both. Last, look at access. A concrete truck, an excavator and a delivery of trusses all have to reach the build area. If the only route runs between a garage and a row of trees, the plan has to account for that, and sometimes a detached building covered under Garages & Barns solves the space problem better than squeezing an addition into a tight side yard.
The three directions an addition can go
Out, up or down. Each one has a different structural ask.
| Direction | What it demands | Best when |
|---|---|---|
| Out at grade | New foundation, site work, drainage, and a roof tied into the existing one | There is open ground away from the well and septic, and access is reasonable |
| Up a second story | The existing foundation and walls must carry the new load, plus stair space and a full reroof | The lot is tight and the structure below is sound |
| Down into the basement | Moisture control, ceiling height, egress and mechanical rework | The basement is dry, tall enough, and the footprint already exists |
Going out at grade is the most straightforward structurally and the most demanding on the lot. Going up is the opposite, easy on the lot and hard on the structure, because everything new has to land on what is already there. Going down is the least disruptive to the outside of the house and the most dependent on conditions you cannot change, mainly height and water.
Matching matters in all three cases. Rooflines, siding and trim on the new work should read as part of the original house. That is a design decision made before framing starts, not a finish detail at the end.
How to get a real answer before the house gets listed
The way to settle this is to have a builder walk the house and the lot with you. A walkthrough looks at the foundation and basement, the roof, the layout and the load paths, then goes outside to find the well, the septic field, the setbacks, the slope and the equipment route. From there you get a direction and a realistic sense of what the work involves. Compare that to what a move costs you, and the choice usually becomes clearer.
Strouss Construction has been building in Jackson County since 1949, and the company is now in its fourth generation, with Dan Strouss running it today. We do the work ourselves. The family and crew are on your job site with their own hands, from demolition through finish carpentry, so there is one builder answering for the whole project. We work in occupied homes regularly, which means the work area gets contained, we clean up after ourselves, and the rest of the house stays livable while the job is on. If you want a straight answer about whether your house and lot can take an addition, tell us about your project through our additions and remodeling page or call (517) 750-0031, and we will get back to you.
FAQs
Is an addition always cheaper than moving?
Not always, but the comparison is rarely as close as people assume, because selling and buying carry real costs before any construction happens. The honest way to decide is to price the addition against the full cost of the move, not against the sale price of a bigger house. A walkthrough of your house and lot gives you the information on the addition side.
Will my home be a mess during the work?
We work in occupied homes all the time. The work area gets contained, we clean up after ourselves, and we keep the rest of the house livable while the job is on. There are days that are noisier than others, especially during demolition and framing.
Can an addition be made to look like it was always part of the house?
That is the goal on every one. Additions get matched to the existing rooflines, siding and trim so the new work reads as original. It is planned at the design stage, because roof pitch and wall lines cannot be adjusted once framing is up.
What if the lot has no room for an addition?
Then the options are going up, going down into an unfinished basement, or adding a detached building for space that does not have to be attached to the house. Shops, storage and workshop space often work better detached anyway. Checking the well, septic and setbacks early tells you which of those is on the table.