
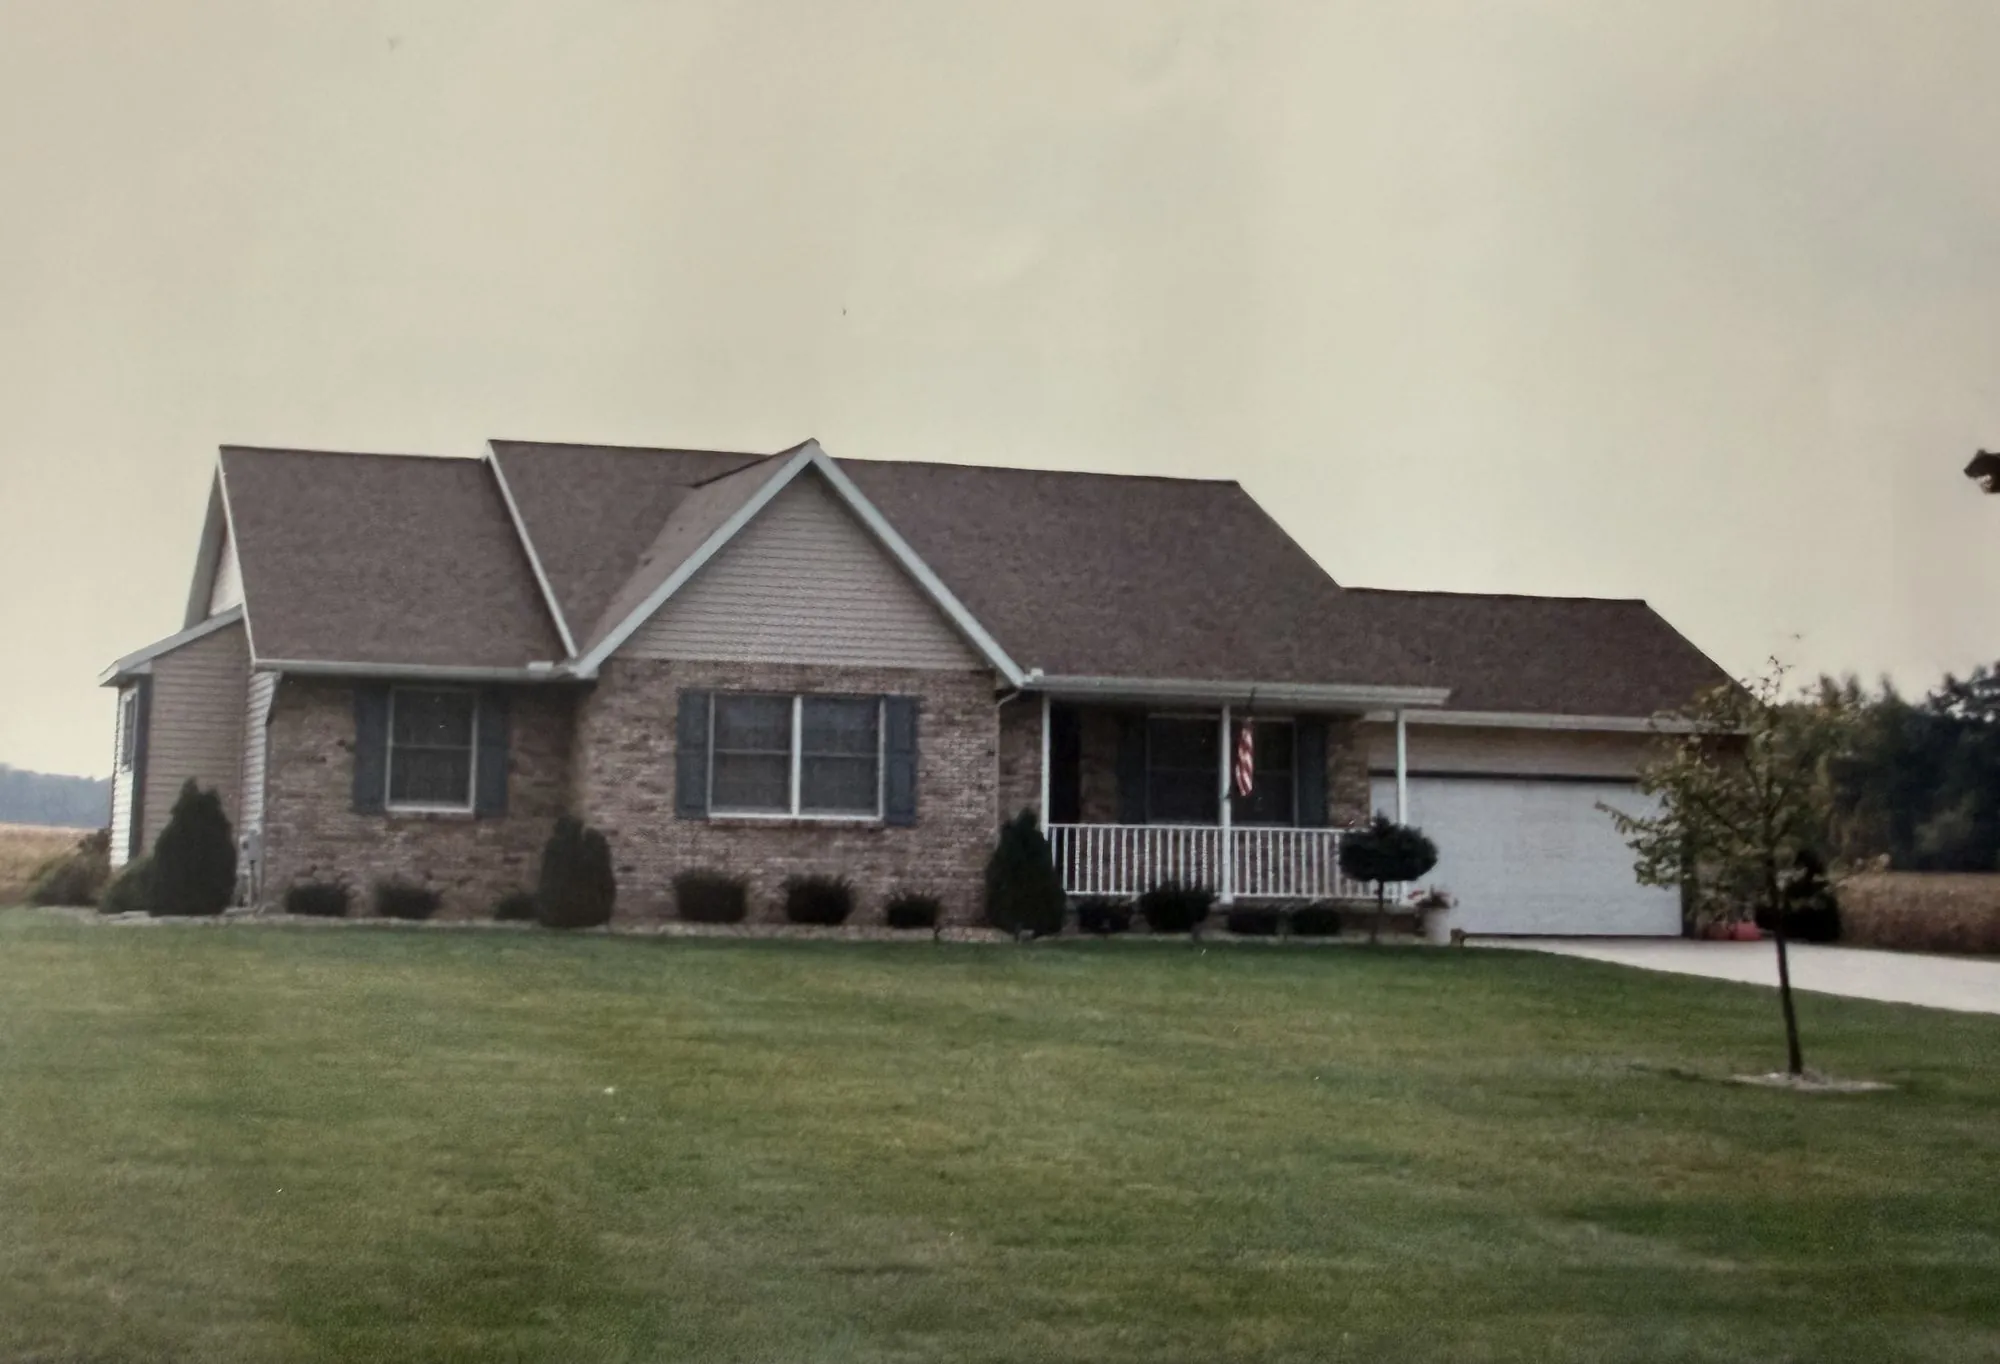
An old house in Hillsdale or Jonesville rewards the owner who plans the remodel around what is inside the walls, not around the finishes in a catalog. The houses near downtown Hillsdale, around the college and along the older streets of Jonesville were built with methods nobody uses anymore, and every kitchen, bathroom or addition runs into them sooner or later. The owners who have a good experience are the ones who know that going in.
Here's the short version:
- Balloon framing, plaster over lath and fieldstone basements change how walls open up and how new work attaches.
- A kitchen in an old house is a layout problem before it is a finish problem.
- Bathrooms reward getting the order of work right, because the plumbing was added long after the house was built.
- An addition near downtown has to solve truck access, a foundation tie in and a roofline that matches.
- Permits in Hillsdale County run through the county for the building work and the city or township for zoning.
What is inside these walls
A house from the 1800s or early 1900s was framed differently from anything built after the war. Many of them are balloon framed, which means the wall studs run in one long piece from the foundation to the roof, with the floors hung off them along the way. That is why opening a wall for a new kitchen is never just a matter of pulling out studs. The framing above is carrying load in a way a modern house does not, and it has to be supported before anything comes out.
The wall surfaces are plaster over wood lath rather than drywall. Plaster is hard, heavy and brittle, and it does not patch the way drywall does. Any plan that runs new wiring or plumbing through a plaster wall should assume the surface comes off in that area and gets rebuilt.
Below grade, most of these houses sit on block or fieldstone basements. Fieldstone walls are strong but they are not square, they are not waterproof, and they were never meant to have a modern foundation bolted to them. That matters most for additions, which we get to below.
Then there is the plumbing. Almost none of these houses were built with indoor plumbing. The stacks and drains were added decades later, wherever there was room, often a single stack serving a bathroom carved out of a bedroom or a closet. Before a bathroom or kitchen is designed, someone has to trace where the water comes in, where the drains run and what the stack can carry.
The kitchen is a layout problem first
Old kitchens were small, closed off rooms because they were working rooms, not gathering rooms. Most owners want the opposite today, and that is the whole challenge. Opening a kitchen to the dining room in a balloon framed house means a beam and posts sized for the load above, engineered before the wall comes out. Moving the sink means finding a drain path through a floor system that may have shallow joists and a stone wall underneath. Adding a range hood means a vent path to the outside through a wall that is thicker and messier than it looks.
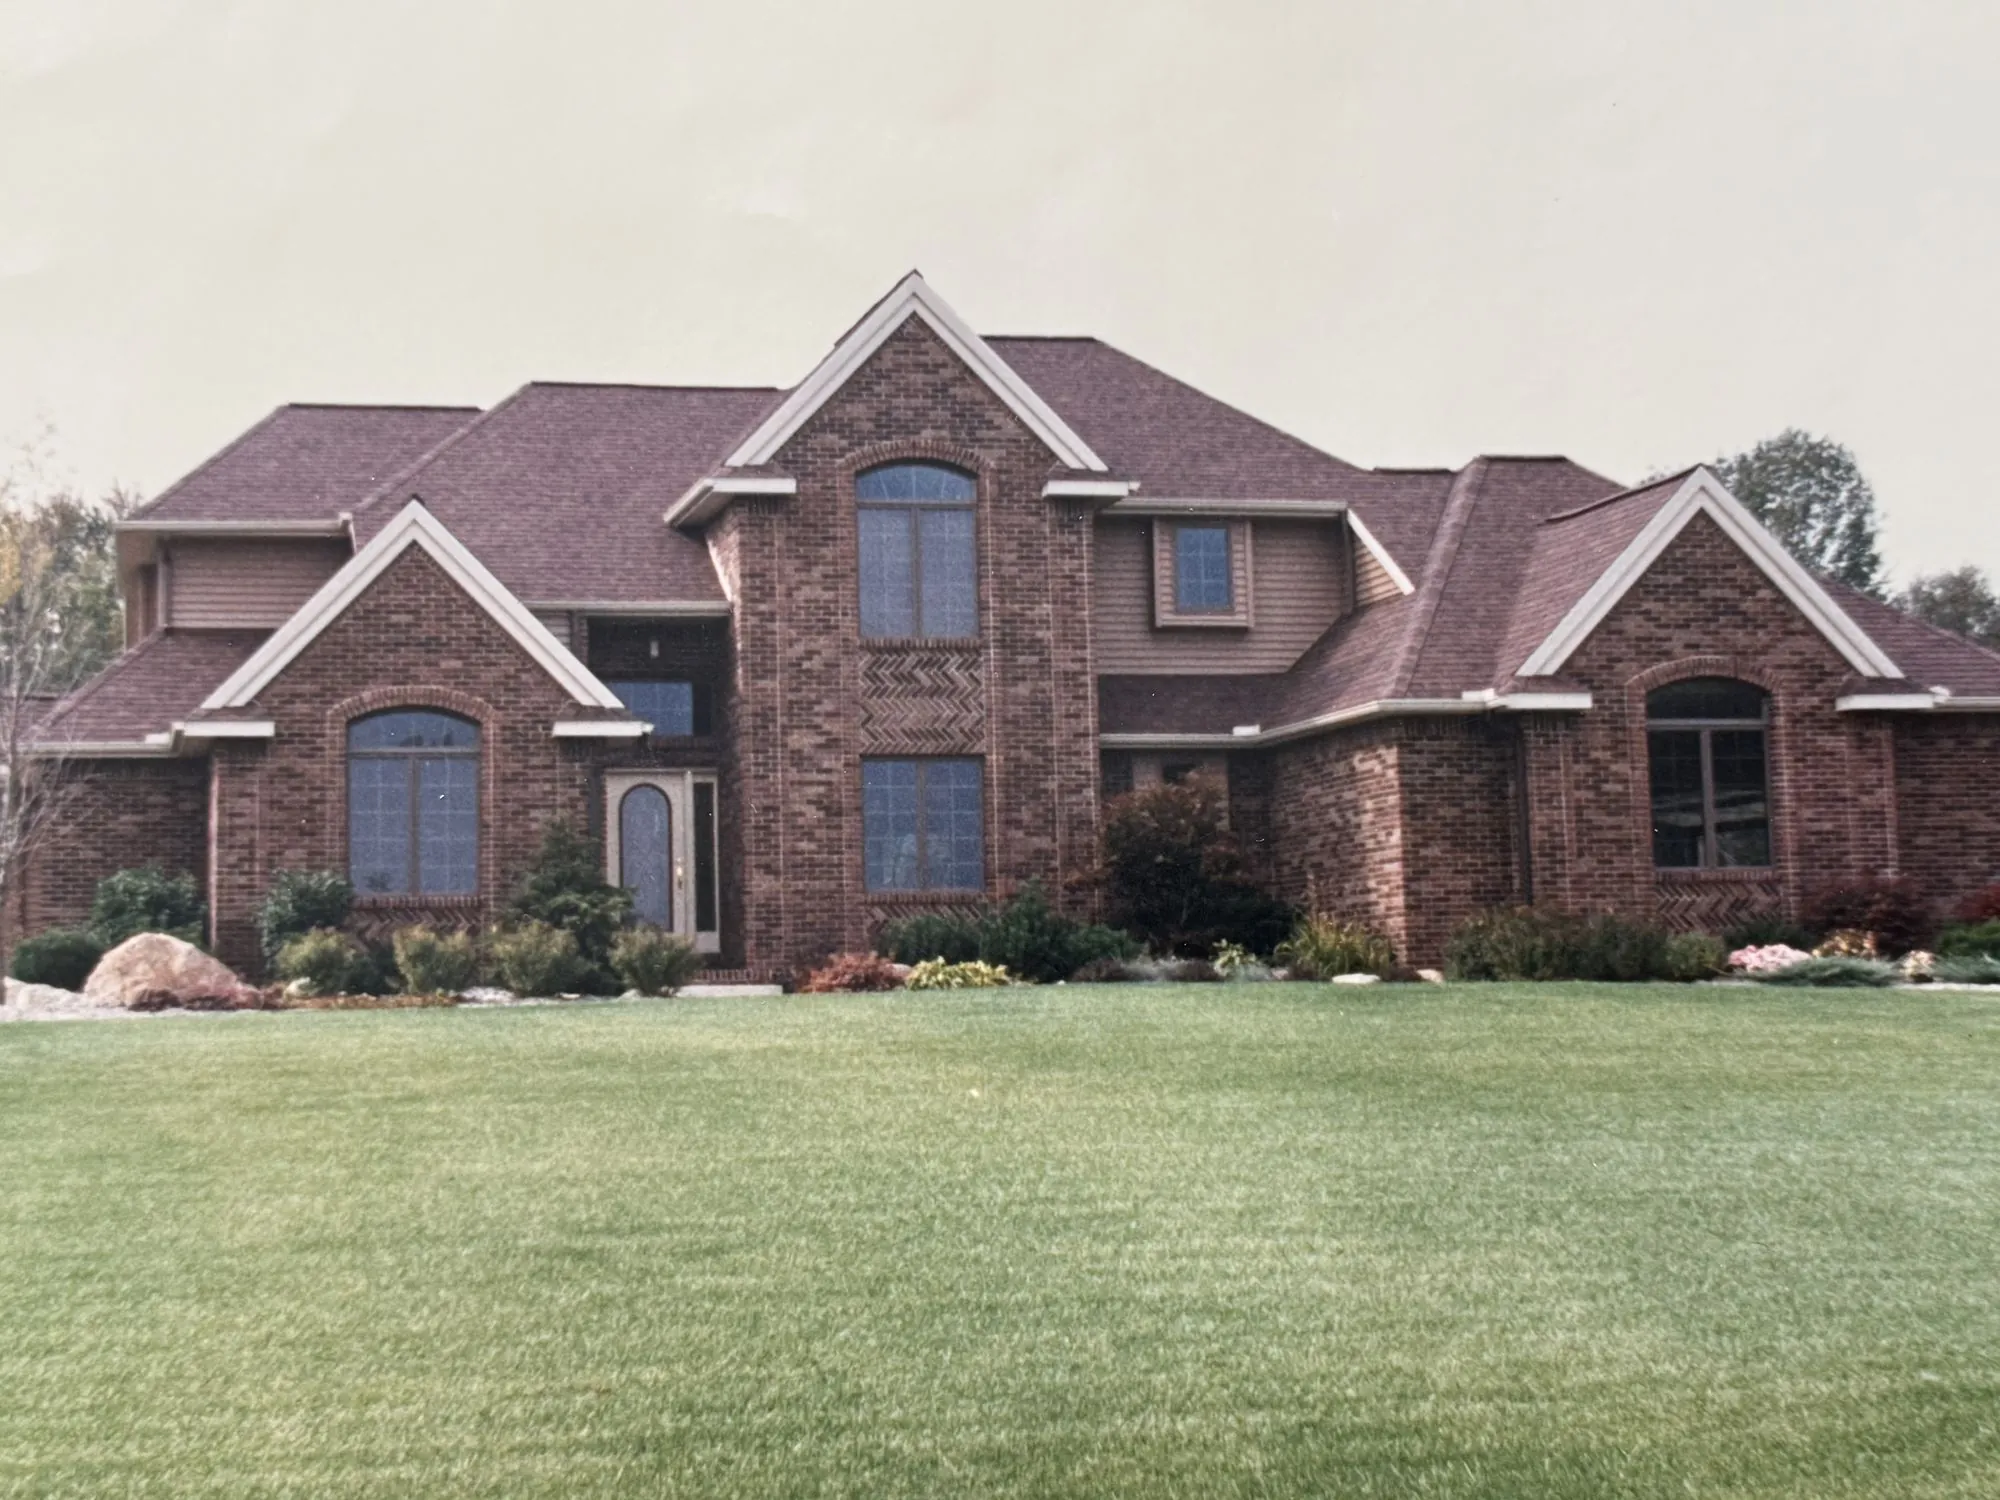
A brick home of the kind found in the older neighborhoods of Hillsdale and Jonesville, where the framing and the basement decide what a remodel can do.
None of that is a reason not to do it. It is a reason to settle the layout, the beam, the drain path and the vent path on paper before anyone talks about cabinet colors. Finishes are the easy part of an old house kitchen.
Bathrooms reward the right order of work
A bathroom in an old house is usually the one room where everything has to change at once, the plumbing, the wiring, the subfloor and the walls. The order matters. Opening the walls and floor first shows what the plumbing actually looks like, which often changes the plan. Rough plumbing and electrical go in next, then the inspection, then insulation and new wall surfaces, then tile and fixtures. Owners who buy fixtures before the walls are open sometimes end up with a tub that does not fit the drain that is there.
If the house has one bathroom, plan for how the household will manage while it is out of service. That can mean scheduling the work in a tight window, or building a second bathroom first if an addition is part of the project anyway.
Additions near downtown and the college
The older lots in Hillsdale and Jonesville are narrow and deep, and the houses sit close to the street. An addition almost always goes on the back, and the first practical question is how a truck and an excavator get there. A driveway that fits a car may not fit a concrete truck, and a neighbor's fence line can decide whether the work is easy or slow.
The second question is the foundation. A new poured foundation has to tie into the old fieldstone or block wall, and the two do not want to move together. That connection has to be detailed and built carefully or the seam between old and new will show up as a crack within a few winters.
The third question is what the addition looks like from the sidewalk. These are the houses people walk past on the way downtown or to the college, and a new part that ignores the roof pitch, the eave line and the porch reads wrong from the street. Matching the roofline and carrying the porch details onto the new section is what makes an addition look like it was always there.
How permits work in Hillsdale County
Permits on an older house in Hillsdale County are split between offices, and knowing which is which saves weeks. The building permit itself comes through the county building inspection office rather than the township. Zoning approval, which covers setbacks and lot coverage for an addition, goes through the city of Hillsdale or the city of Jonesville for houses in town, or the township outside of it. Anything that touches a well or a septic system, which is common on the edges of the county, runs through the tri county health agency.
A remodel that only changes the inside of the house usually needs the building permit alone. An addition needs zoning first, then the building permit, and the health agency review if the septic is affected. The builder handles the sequence, but the owner should expect it to take real time.
Living in the house while the work is on
Most owners stay in the house during a kitchen or bathroom remodel, and it is manageable when the plan accounts for it. A temporary kitchen with a sink, a microwave and the refrigerator moved to another room makes a kitchen project livable. Dust control matters more in an old house than a new one because plaster demolition makes fine dust that travels, so the work area gets sealed off and the return air gets covered. For an addition, the house is usually undisturbed until the last few weeks when the new part gets connected, and that connection is the stretch to plan around.
Working with Strouss Construction
Strouss Construction is a family owned builder based in Concord, about forty minutes north of Hillsdale on M-99, building in Jackson County and the surrounding area since 1949. The company is in its fourth generation, and Dan Strouss runs it today. It is owner operated, which means the family and the crew are on the job with their own hands rather than a rotating cast of subcontractors, and one builder handles the whole project from the first stake to the last so the owner is never juggling trades.
That approach fits old houses, where the plan changes when the walls open and the people who saw the framing need to be the same people who fix it. Carol Thompson wrote about a complete remodel of her cottage that "the quality of work was excellent" and that "their attention to detail is evident in the finished product." If you own an older house in Hillsdale, Jonesville or elsewhere in Hillsdale County and are planning a kitchen, a bathroom or an addition, talk to Strouss about additions and remodeling in Hillsdale. For homes on well and septic, the guide to well and septic on a rural Michigan build covers what the health agency review involves.
FAQs
Can a wall come out in a balloon framed house?
Yes, but not the way it does in a newer house. The studs above are carrying load from the floor and roof, so the wall has to be temporarily supported and a properly sized beam and posts put in before it is removed. It is a normal part of an old house kitchen project when it is planned and engineered up front.
Should I keep the plaster walls?
Where the walls are sound and nothing needs to run through them, plaster is worth keeping. Where new wiring, plumbing or a vent has to pass, plan on removing the plaster in that area and rebuilding the surface, because patching lath and plaster around new work rarely comes out flat.
Which office do I call first for an addition in Hillsdale?
Zoning comes first. For a house in town that is the city of Hillsdale or the city of Jonesville, and outside town it is the township. Once zoning is settled, the building permit goes through the Hillsdale County building inspection office, and the tri county health agency reviews anything that affects a well or septic system.
How long will the kitchen be out of service?
That depends on how much of the structure and plumbing changes, and an old house tends to change more than a new one. Settling the layout, the beam and the drain path before demolition keeps the out of service stretch as short as it can be.