For most Jackson County homeowners, the deciding factor is not the square footage price of an addition, it is whether the lot and the existing house can actually take the new space. A house you love on land you love is worth a lot. A move resets everything, including the parts you already got right. The honest comparison starts with what your property allows, then moves to what each path costs you in total.
Here's the short version:
- Check what your lot and local zoning allow before you price anything, because that answer can end the debate on its own.
- Compare the full cost of moving, not just the new house price, against the full cost of the addition.
- Additions win when the location, the land and the bones of the house are right and only the layout is wrong.
Start With the Lot, Not the Budget
An addition is a land question before it is a construction question. You need somewhere to put it, and in Jackson County that depends on things no spreadsheet shows you.
Look at where the house sits on the parcel. How much open ground is there on each side, and which direction can a new wing go without crowding the property line? Then look at what is already buried or installed in that ground. On rural parcels around Concord, Napoleon, Grass Lake and Brooklyn, the well and the septic field take up real estate, and a drain field is not something you build over. Moving either one is possible, but it changes the scope of the project considerably.
Then there is the local rule set. Setbacks, lot coverage limits, lake frontage rules and what counts as a buildable area vary by township and by subdivision, and some neighborhoods have their own restrictions on top of that. None of that can be guessed from a photo. The right move is to ask your township or county zoning office what applies to your specific parcel, and to do it early. If the answer is that there is no room to expand the footprint, the conversation shifts to going up, finishing space you already have, or moving.
When Up or Down Beats Out
If the footprint is locked, two options remain on the same lot. A second story or a dormer expansion uses the footprint you already have, but it depends on whether the existing foundation and framing can carry the load, which takes a look at the structure rather than a look at the floor plan. A basement finish adds usable space without touching the exterior at all, and in Michigan that work lives or dies on how the moisture is handled, which is worth reading about in finishing a basement in Michigan without creating a moisture problem before you frame a single wall.
What Actually Drives the Cost of an Addition
Nobody can give you a square footage number for an addition without seeing the house, and any number offered sight unseen is a guess. Additions are priced off the specific conditions where new work meets old, and those conditions are different on every house.
Here is what moves the price:
- Foundation work. A full basement under the addition, a crawl space or a slab are three different jobs with three different costs.
- What kind of room it is. A bedroom and a hallway are mostly framing and finish. A kitchen or a bathroom brings plumbing, venting, cabinetry and fixtures into the same square footage.
- Mechanical capacity. Sometimes the existing furnace, electrical panel and water heater can carry the new space. Sometimes they cannot, and that upgrade belongs in the budget.
- The connection point. Cutting into an existing wall, carrying the load above the opening and tying new roof framing into old is where the structural engineering shows up.
- Matching the outside. Blending into existing rooflines, siding and trim so the addition does not read as an addition takes more care than building new.
- Site access and the land. Grading, drainage and how close a truck can get all affect the work.
The way to get a real number is a walkthrough and a written estimate on your house. Everything before that is a range, and ranges are not useful when you are deciding whether to sell.
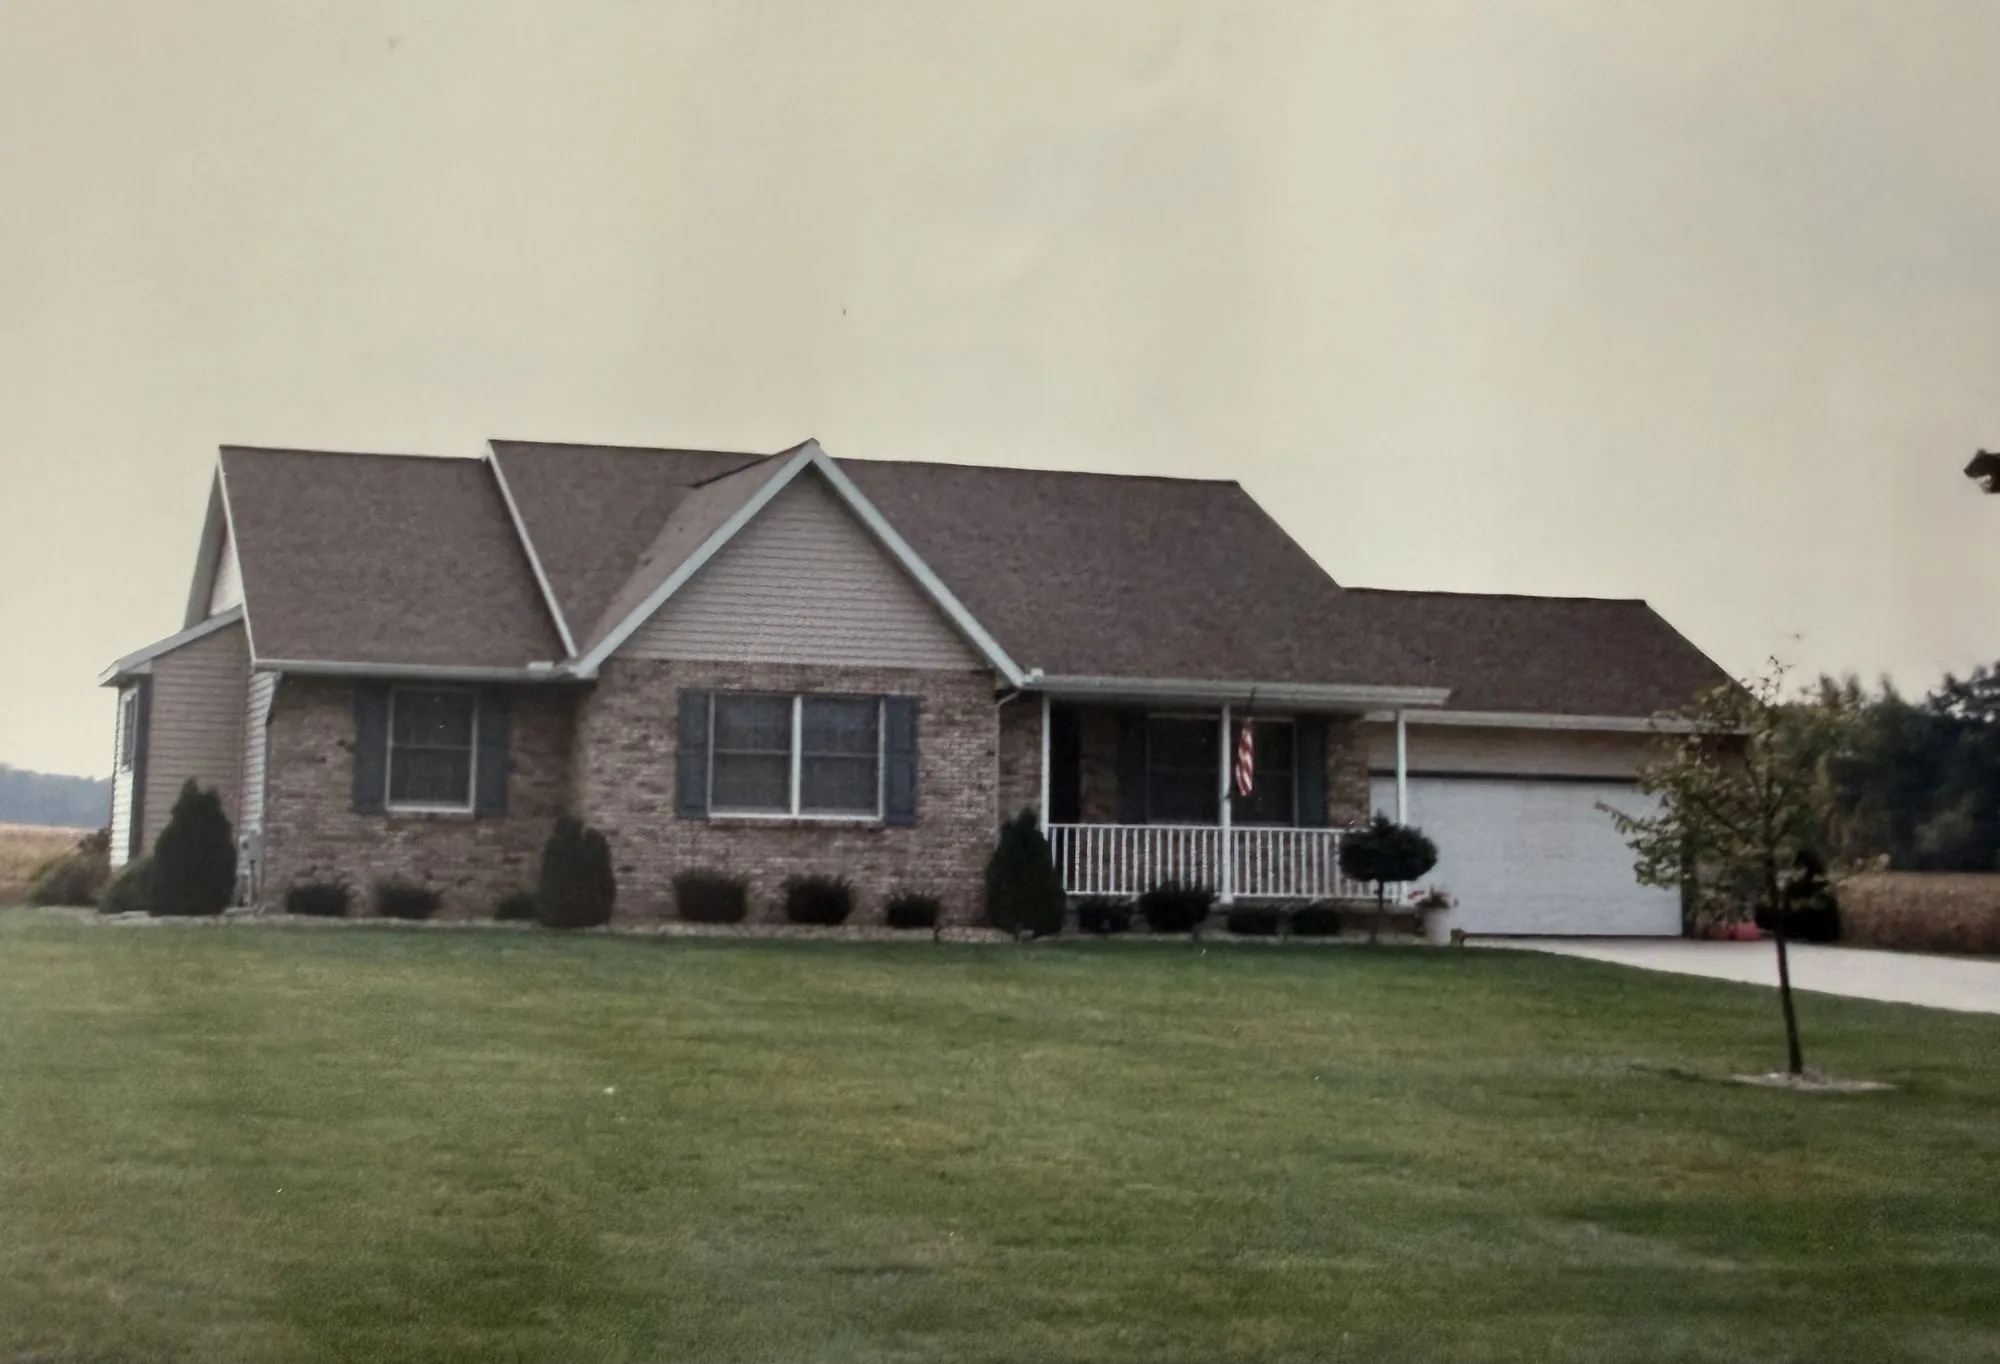
A room addition framed and tied into the existing roofline of an older Jackson County home.
The Real Cost of Moving
The trap in this comparison is measuring an addition against the list price of another house. That is not the matchup. Moving carries its own stack of costs, and they do not show up in one number.
Selling costs, closing costs on both ends and the move itself are the obvious ones. Then there is the part people underestimate: the next house almost never fits either. Homeowners who move for more space frequently end up remodeling the new place anyway, because the layout, the kitchen or the baths are not what they wanted. And if the plan is to build new instead of buy, you are back to land, well, septic, driveway and a full build timeline, which is a different project entirely rather than a shortcut.
There is also what you give up. A mature lot, a shop or barn you already have, a school district, a commute, neighbors you know. Those have no price tag, which is exactly why they get left out of the comparison and then missed later.
Adding On Versus Moving Out, Side by Side
| Question | Adding on points here | Moving points here |
|---|---|---|
| Location and land | You like the lot, the view, the acreage and the road | The location itself is the problem |
| Zoning and setbacks | There is buildable room, or you can go up or finish a basement | No room to expand and the footprint is maxed out |
| Condition of the house | Foundation, roof and framing are sound | Multiple major systems are at the end of their life at once |
| What is wrong | Layout, room count, kitchen or bath | Nearly everything about the house |
| Outbuildings | You already have the shop or barn you need | You would need to rebuild all of it anyway |
| Living through it | You can stay in the house while work is contained to the work area | You want zero disruption |
| Long term plans | Staying put for years | Household size or job is about to change again |
If most of your answers land in the left column, an addition is likely the better value. If they cluster on the right, selling is not a failure of imagination, it is the right call.
A Third Path Worth Naming
Sometimes the house is fine and the problem is storage, vehicles or a workshop spilling into the garage. In that case neither answer is right. A detached garage or a post frame building solves it without touching the house, and it keeps the yard intact. Our Garages & Barns work covers exactly that situation.
Talking It Through With Strouss Construction
Strouss Construction has been building in Jackson County since 1949, now in its fourth generation, with Dan Strouss running the company today. We do the work ourselves. The family and crew are on the job site with their own hands, not a rotating cast of subcontractors, and that is true whether the job is an addition, a remodel or a new build.
That matters for this particular decision, because we can look at your house and tell you honestly which direction makes sense. We handle Additions & Remodeling across Jackson, Spring Arbor, Brooklyn, Concord, Michigan Center and the surrounding area, and we also build New Homes & Barndominiums on your land. We are not trying to steer you toward whichever job is bigger. Most of our work comes from neighbors telling neighbors, and that only happens when the advice holds up.
"The Strouss family was excellent to work with. The quality of work was excellent. We did a complete remodel of our cottage and their attention to detail is evident in the finished product." Carol Thompson, Google review
If you want a real number for your addition instead of a range, tell us about your project and we will get back to you. Or call (517) 750-0031.
FAQs
Can you tell me a cost per square foot for an addition over the phone?
Not accurately. The price depends on the foundation type, whether plumbing is involved, what the existing mechanical systems can carry and how the new roof ties into the old one. All of that takes a look at your actual house. A walkthrough and a written estimate give you a number you can plan around.
How do I find out if zoning allows an addition on my lot?
Contact your township or county zoning office with your parcel information and ask what setbacks and coverage limits apply. Rules differ from township to township and some subdivisions add their own. Do this before you spend money on drawings, because it shapes what is possible.
Will my home be a mess during the work?
We work in occupied homes all the time. The work area gets contained, we clean up after ourselves, and we keep the rest of the house livable while the job is on.
Is a kitchen or bath remodel enough, or do I need an addition?
Often a better layout inside the existing walls solves the problem without adding footprint. The scope and the sequence of that kind of job are laid out in what really happens during a kitchen or bath remodel. If the room count is the issue rather than the layout, an addition is the answer.
Can you handle the design and blueprints too, or do I need plans first?
Bring your plans if you have them, or we can help develop them from an idea. Design and blueprint work is handled alongside the build, so you are not coordinating between a designer and a builder.