
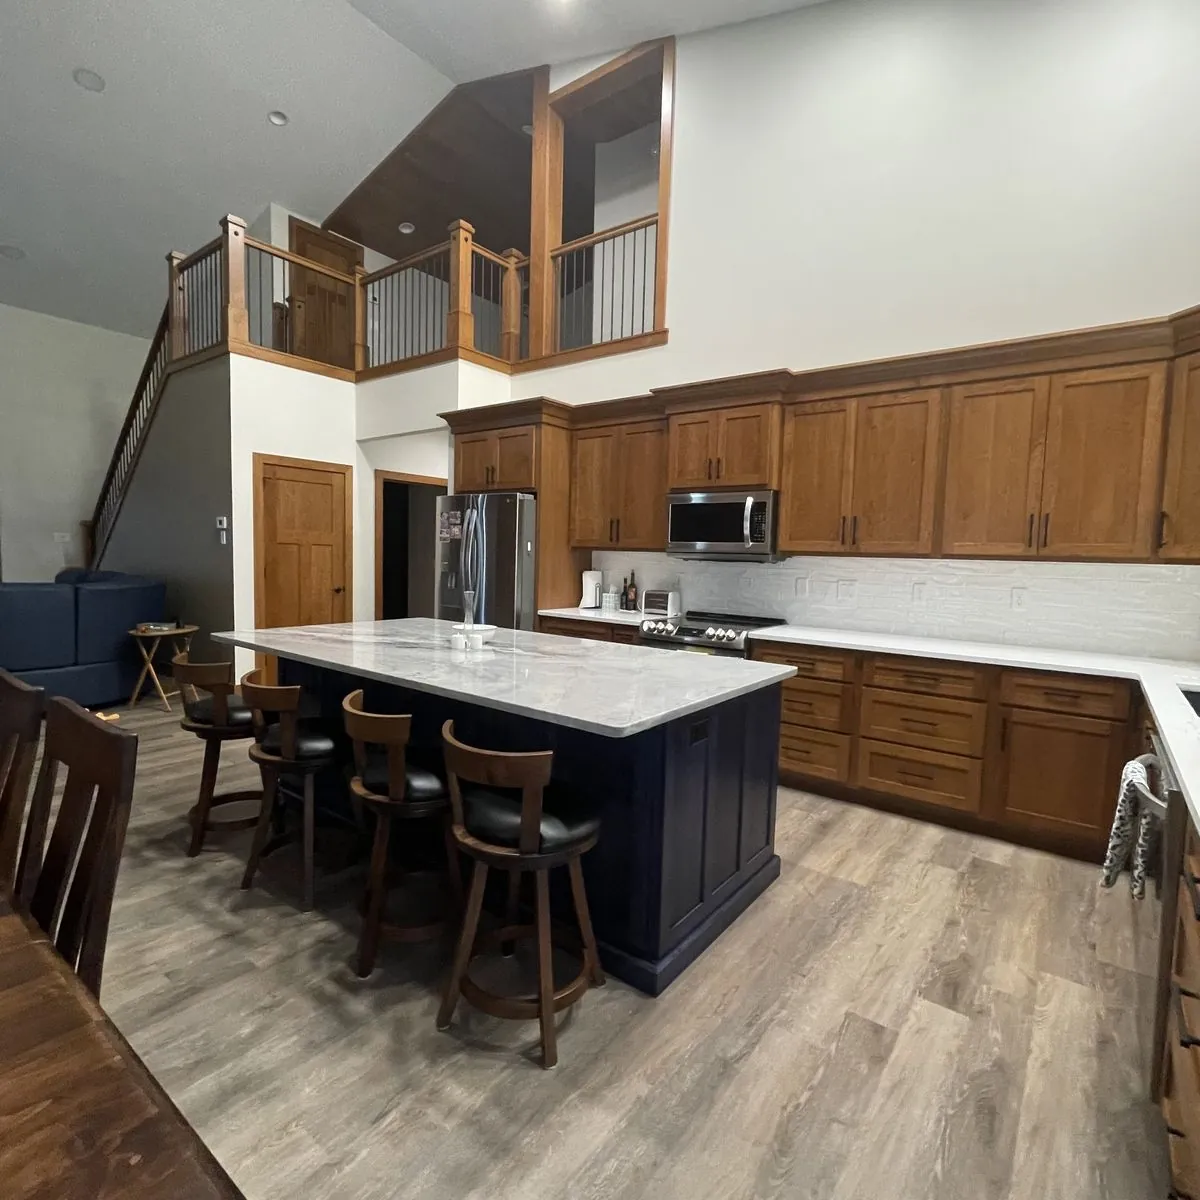
The regrets in a finished basement almost always trace back to something decided after the framing went up instead of before. Moisture, egress, headroom, mechanicals and permits are not finish details. They are the frame the rest of the project hangs on. Settle them first and the finished space behaves like the rest of the house.
Here's the short version:
- Water has to be handled outside and under the slab before any wall goes up, because drywall hides problems instead of solving them.
- Egress, headroom and stair access shape the floor plan more than furniture does.
- Furnace, water heater, panel and ductwork often need to move, and moving them is cheaper on paper than inside a finished wall.
- The permit path and the inspection sequence decide the order of work, so plan it before demolition starts.
Finishing a Michigan Basement Starts With Water, Not Walls
A Michigan basement sits in ground that freezes, thaws, swells and drains differently in April than it does in August. Before anyone talks about a media room, the question is where water is going and where it has gone in the past.
That means walking the outside of the house first. Grade that slopes toward the foundation, downspouts that dump next to the wall, window wells that hold water, a drive or patio that has settled toward the house. Those are the cheapest fixes available, and they are the ones that get skipped because they are not visible in the finished room.
Inside, look for the evidence the basement has already given you. Efflorescence on block, a stain line along the base of a wall, rust at the bottom of a steel post, a musty smell that comes back every spring. A dry basement in November is not proof of anything. A basement that has stayed dry through a wet spring and a heavy thaw is better evidence.
Then there is the vapor that moves through concrete even when no liquid water ever shows. Warm humid air meeting cool foundation walls is how you get condensation behind finished surfaces. Wall assemblies that can dry, insulation chosen for below grade conditions, and a plan for humidity control year round all belong in the conversation before framing. We walk through that assembly question in our guide to finishing a basement without creating a moisture problem, and it is worth reading before you buy a single stud.
If the basement needs a sump system, interior drainage or exterior work, that happens first. Nobody wants to open a finished wall to chase a leak.
Egress, Headroom and the Shape of the Room
A below grade wall opened up during a basement project, before insulation and framing go in.
Egress
If the plan includes a bedroom down there, an egress opening is not a finish item. Cutting a foundation wall, setting the window, digging and building the well, handling drainage at the bottom of that well and tying the grade back in is real structural and excavation work. It changes where walls can go, so it gets located on the plan early.
Even with no bedroom planned, a second way out is worth the conversation, and it brings daylight into a space that otherwise has none.
Headroom
Headroom is the constraint most people discover too late. Once you add a ceiling below the joists, drop a soffit to carry a duct trunk, and account for the beam and any plumbing under the floor above, the clear height in the room is not the height you measured off the slab. Measure the real path from slab to the underside of everything running through the space, then decide what gets boxed and what gets rerouted.
Stairs matter here too. A tight, steep stairway built when the basement was storage is a different thing once the basement is living space. Reworking stairs touches the floor above, so it belongs in the early plan, not in a change order.
The Plan Itself
Posts, the beam, the stair landing, the mechanical room and the egress window are the fixed points. Lay those out first and the rooms arrange themselves around them. Trying it the other way around is how people end up with a post in the middle of the sectional.
Mechanicals, and Why They Move Before Framing
The furnace, water heater, electrical panel, sump, water softener and main shutoffs all live down there, and they all need access, clearance and working room after the project is done. Deciding to move or enclose them is a before framing decision.
| Decision | Settled before framing | Discovered after framing |
|---|---|---|
| Duct trunk location | Rerouted tight to the joists, full headroom kept | Soffit dropped through the middle of the room |
| Panel access | Placed in the utility room with clear working space | Finished wall opened back up |
| Bath rough in | Slab cut and drains set while the floor is open | Pump system added, or the bath moved |
| Egress opening | Cut and planned with the wall layout | Framing rebuilt around a new opening |
| Humidity and air handling | Supply and return designed for the new rooms | A room that is always cold and damp |
A basement bath is the clearest example. Drains below a slab mean cutting concrete, and cutting concrete belongs to the demolition phase, not the finish phase. If a bath or a wet bar is even possible someday, rough it in while the floor is open. The same logic covers conduit for future circuits, a chase to the attic and blocking for a wall mounted television. Cheap now, expensive later.
The Permit Path and the Order of Work
A finished basement is not a cosmetic project. It adds habitable rooms, electrical circuits, often plumbing, and sometimes an opening cut through a structural wall. That means drawings, a permit and inspections at specific stages, and those stages dictate the order of the work.
The practical effect is simple. Rough framing, rough electrical, rough plumbing and insulation all get looked at before anything gets covered. If drywall goes up early because it feels like progress, it comes back down. Building the schedule around the inspection sequence keeps the job moving in one direction.
This is also where having one builder responsible for the whole job pays off. When the same crew handles demolition, structural work, framing, mechanical coordination and finish carpentry, nobody waits on a trade that does not know the schedule, and one person answers for what the inspector sees.
Working With Strouss Construction
Strouss Construction is a family run builder in Jackson County, Michigan, in business since 1949 and now in its fourth generation, with Dan Strouss running the company today. We do the work ourselves. The family and crew are on your job site with their own hands, not a rotating cast of subcontractors.
Finished basements are part of our additions and remodeling work, along with room additions, kitchens and baths and whole home renovations. We work in occupied homes all the time, and we keep the rest of the house livable while the job is on. If you are planning a new build instead, the basement questions get easier, because the space can be designed into the house from the start through our new home and barndominium work.
"Thank you to the wonderful team at Strouss Construction. Your dedication to beautiful work and attention to detail certainly shows in my home. Thank you for going above and beyond my expectations. I highly recommend Strouss Construction!" wrote A. O. in a Google review.
What a basement costs depends on what is actually down there. The moisture work, the egress opening, whether mechanicals move, whether there is plumbing, the size of the space and the level of finish all drive the number, and no honest figure exists until someone has stood in your basement. Tell us about your project through our Jackson area additions and remodeling page or call (517) 750-0031, and we will get back to you. We serve Jackson, Spring Arbor, Napoleon, Brooklyn, Grass Lake, Michigan Center, Parma, Concord, Homer, Litchfield, Hillsdale and Jonesville.
FAQs
Can I finish a basement that has had water in it before?
Often yes, but the water has to be solved first and proven solved before framing starts. That usually means correcting grade and downspouts outside, addressing drainage or a sump system where needed, and watching the space through a wet season. Covering a wet wall with drywall hides the symptom and makes the repair worse later.
Do I need an egress window in my basement?
If the plan includes a bedroom, an egress opening is part of the job. Even without a bedroom, a second way out and some daylight change how the space feels. Because it involves cutting the foundation wall and building a well with proper drainage, it gets located on the plan before framing.
Will my house be a mess during the work?
The work area gets contained and we clean up after ourselves, so the rest of the house stays usable. A basement project has the advantage of sitting below the main living space, though there will be days with noise and traffic through the house.
Should I rough in a bathroom even if I am not building one yet?
If there is any chance you will want one, yes. Drains under a basement slab mean cutting concrete, which is far simpler while the floor is already open. Roughing in the plumbing keeps the option open without tearing up a finished room later.
Who handles the permit and inspections?
We do. Plans, permitting and the inspection schedule are part of the job we handle, and the sequence of inspections shapes the order the work gets done. One builder accountable for the whole project means nothing gets covered before it has been looked at.