Pick the building around what is going inside it and where the lot will actually allow it to sit, because those two things decide the rest. A garage attached to the house, a detached garage matched to the house, and a post frame pole barn all solve different problems. The wrong one looks fine on paper and feels wrong the first winter. The right one gets used every day.
Here's the short version:
- Attached garages win on daily convenience and shared heat, but they are limited by the house footprint and the setbacks on your lot.
- Detached garages give you freedom on placement and can be matched to the home's roofline, siding and trim.
- Post frame pole barns give you the most clear interior space, which is why they are the usual answer for equipment, a shop or anything tall.
- Door height and slab thickness are not upgrades, they are consequences of what you park or work on inside.
- Township setbacks, the driveway approach, the well and the septic field all limit where a building can go before size is even on the table.
Start With What Goes Inside, Not With Dimensions
Most people start the conversation with a footprint they heard somewhere. That is backwards. The building should be sized to its contents and its use.
Two vehicles and some lawn equipment is a different building from two vehicles, a boat, a tractor and a workbench. A woodworking shop needs wall space, outlets and clear floor for sheet goods. A hobby shop with a lift needs ceiling height that a standard garage will not give you. Storage for hay or implements is a different animal again.
Make the list first. Vehicles, trailers, equipment, benches, shelving, a place to actually walk around all of it. Then the dimensions follow. If you want to work through that part carefully, the pole barn sizing guide for Jackson County walks through how use drives size rather than the other way around.
Door Height Is the Decision Most People Get Wrong
A pickup fits under a standard overhead door. A pickup with a topper, a travel trailer, a tractor with a cab or a loader with the bucket up does not. Door height drives wall height, wall height drives the frame, and the frame is not something you change later.
If there is any chance a tall piece of equipment ends up in the building, plan the opening for it now. Widening a door later is work. Raising a wall is a rebuild.
Slab Thickness Follows the Load
A floor that holds cars is not the same floor that holds a loaded grain cart, a car lift anchored into the concrete, or a steady rotation of heavy trailers. The slab, the reinforcement and the prep underneath it all get specified from the load above. Site grading and pad prep are part of that, because the best slab in the world will crack over soft, poorly drained fill.
Garage or Pole Barn, The Three Real Options
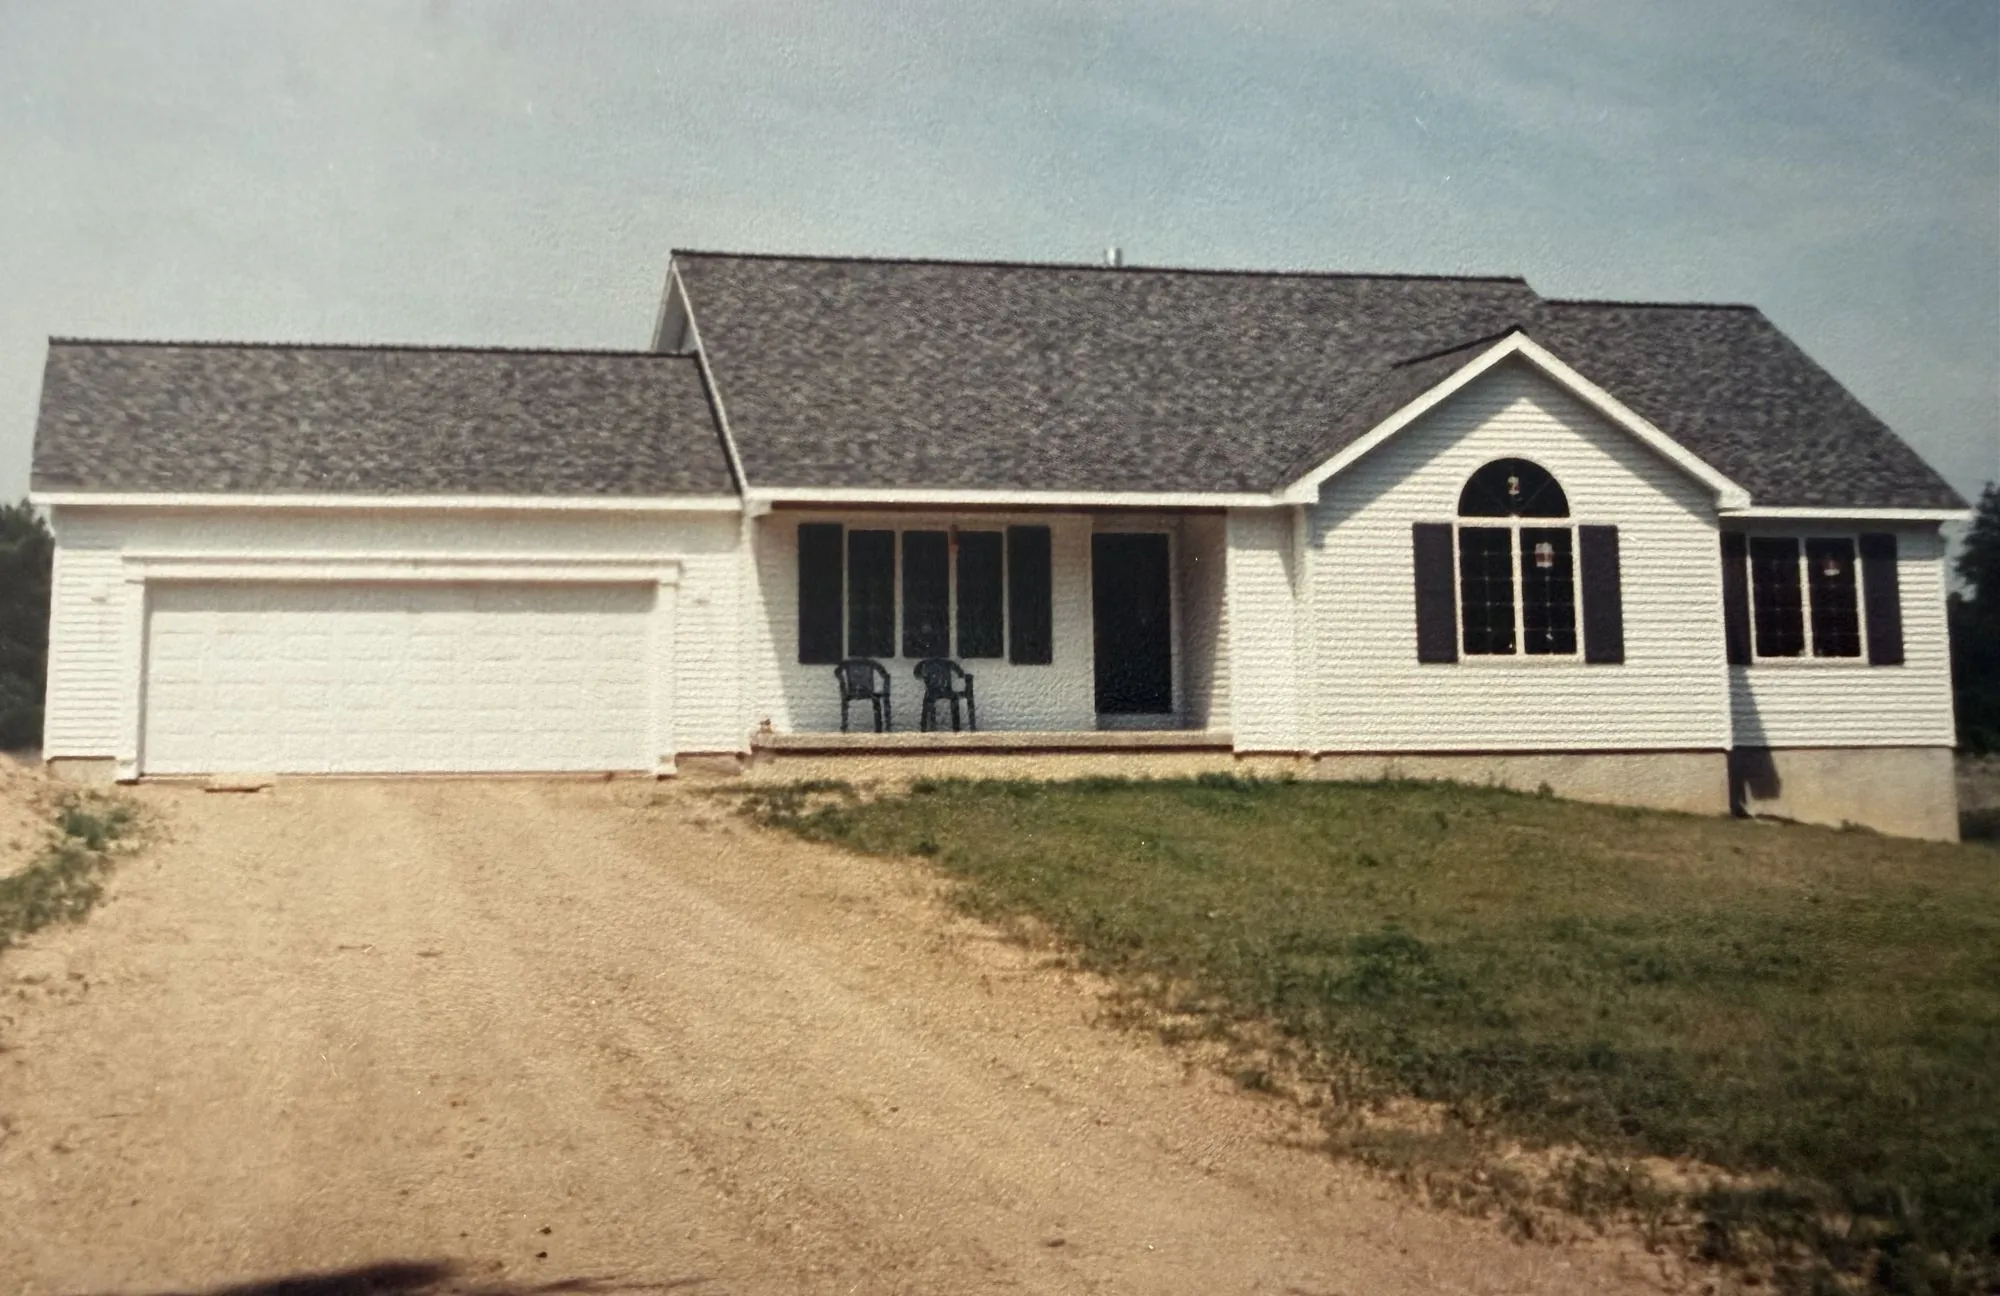
A post frame building with steel siding and overhead doors sitting beside a home on a rural Jackson County property.
Attached Garage
An attached garage is the most convenient option in a Michigan February. The shared wall means the space sits closer to house temperature without much effort, so heating it is the cheapest of the three.
The trade is flexibility. An attached garage has to work with the existing house, the existing rooflines and the land immediately around it. On a tight lot there may simply be nowhere for it to go. When it does work, it is really an addition, and it should be framed, roofed and trimmed like one. That tie in is the same structural problem as any addition or remodel, where old work meets new.
Detached Garage
A detached garage buys back the placement freedom. It can sit where the lot makes sense, angled to the drive, set back from the house, out of the sight line from the kitchen window. Noise and fumes stay out of the house. And it can still be matched to the home's roofline, siding and trim so it looks like it was always there.
Detached also means a separate roof, separate walls and a separate heating problem. You are heating a building from cold rather than sharing warmth with the house. That is manageable with insulation planned from the start, and much harder to retrofit later.
Post Frame Pole Barn
Post frame is the most efficient way to get large, clear, uninterrupted interior space. Posts and trusses carry the load, which means fewer interior obstructions and wider spans. Steel siding and roofing hold up to weather. For equipment, workshops, agriculture or anything with real height, post frame is usually the straightforward answer.
Post frame buildings do not have to look agricultural. Sited and finished thoughtfully, one can match the farmstead or sit comfortably near the house. They can also be built with living space, which is where the barndominium conversation starts. If that interests you, the comparison in barndominium or stick built covers how that choice differs from a straight shop building.
Comparing a Garage and a Pole Barn Side by Side
| Attached garage | Detached garage | Post frame pole barn | |
|---|---|---|---|
| Best for | Daily vehicle use, direct house access | Vehicles plus storage, work away from the house | Equipment, tall items, shops, agriculture |
| Heating cost | Lowest, shares the house envelope | Moderate, depends on insulation planned in | Highest to heat, easiest to build large |
| Placement freedom | Limited by the house and side setbacks | Good, driven by lot and driveway | Best, usually sited away from the house |
| Clear interior space | Smallest | Moderate | Largest spans, fewest obstructions |
| Appearance | Reads as part of the house | Matched to house roofline, siding and trim | Steel exterior, can match the farmstead |
| Door height | Standard residential | Can be raised with planning | Easiest to build tall |
How the Lot Narrows the Choice
Before any of the above matters, the land has to allow it. Townships across Jackson County set their own front, side and rear setbacks, and they vary. Lot coverage and accessory building rules are worth confirming with your township before plans go far.
Then there are the physical constraints. A septic field and its reserve area cannot be built over or driven across. A well needs clearance. Drainage matters, because water that used to spread across the yard now has a roof pushing it somewhere. Utilities need a route. Access matters most of all, since a building you cannot back a trailer into is a building you will resent.
On rural parcels these questions stack up quickly, and the answers often move the building well off the spot where it was first imagined. It is far cheaper to find that out with a tape measure than with a concrete truck on site.
Working With Strouss Construction
Strouss Construction is a family run builder in Jackson County, Michigan, building since 1949 and now in its fourth generation. Dan Strouss runs the company today. We build detached garages, pole barns and post frame buildings across Jackson, Spring Arbor, Napoleon, Brooklyn, Grass Lake, Michigan Center, Parma, Concord, Homer, Litchfield, Hillsdale and Jonesville, each one sized to what is actually going inside it.
We handle the site grading and pad prep, the posts and trusses, steel siding and roofing, the poured concrete floor, the overhead doors and the openings. Doors and electric get planned in rather than tacked on, and snow load and Michigan weather are built into the frame. We do the work ourselves, with our own crew on site, so there is one builder accountable from the first stake to the last.
One Google reviewer put it this way:
"The Strouss family has done an amazing job for my family. Our pole barn is beautiful and they put it up quickly. You cannot go wrong hiring them. They are dependable and trustworthy." Dianne Stanley, Google review
If you are weighing a garage against a barn, tell us what is going inside and where the lot sits. Start with our garages and barns service in Jackson, or see the full range of garage, pole barn and workshop work we take on. Call (517) 750-0031 to talk it through.
FAQs
Do you build pole barns and post frame buildings?
Yes. Pole barns and post frame buildings are one of our specialties, for storage, work or agriculture. We build them across Jackson County and the surrounding area.
Can you match a garage to my house?
Yes. We build detached garages that match the home's roofline, siding and trim so it looks like it was always there. That matching work is the difference between a garage that belongs on the property and one that looks added on.
Is a pole barn cheaper than a detached garage?
Post frame construction is generally the most efficient way to get large clear interior space, which is why it is the common choice when size and height matter. The honest answer depends on the size, the finish level, the slab and the site work. We would rather price your actual building than quote a rule of thumb.
Can a pole barn be insulated and heated?
Yes, and it is far easier when insulation is planned into the build rather than added afterward. How much you insulate depends on whether the space is cold storage, a heated shop or something in between. Tell us how you plan to use it and we will build the envelope to suit.
Who handles the site work and the concrete floor?
We do. Site grading and pad prep, the posts and trusses, steel siding and roofing, the poured floor, the doors and the openings are all handled with the build by the same crew, so you are not juggling trades.